
High-performance infill home
Umina Beach House
A compact infill dwelling inserted into a tight, irregular corner of an existing multi-dwelling site, designed to give a family of four a comfortable, efficient home with genuine architectural presence.
Project story
Making a leftover corner of the site work hard.
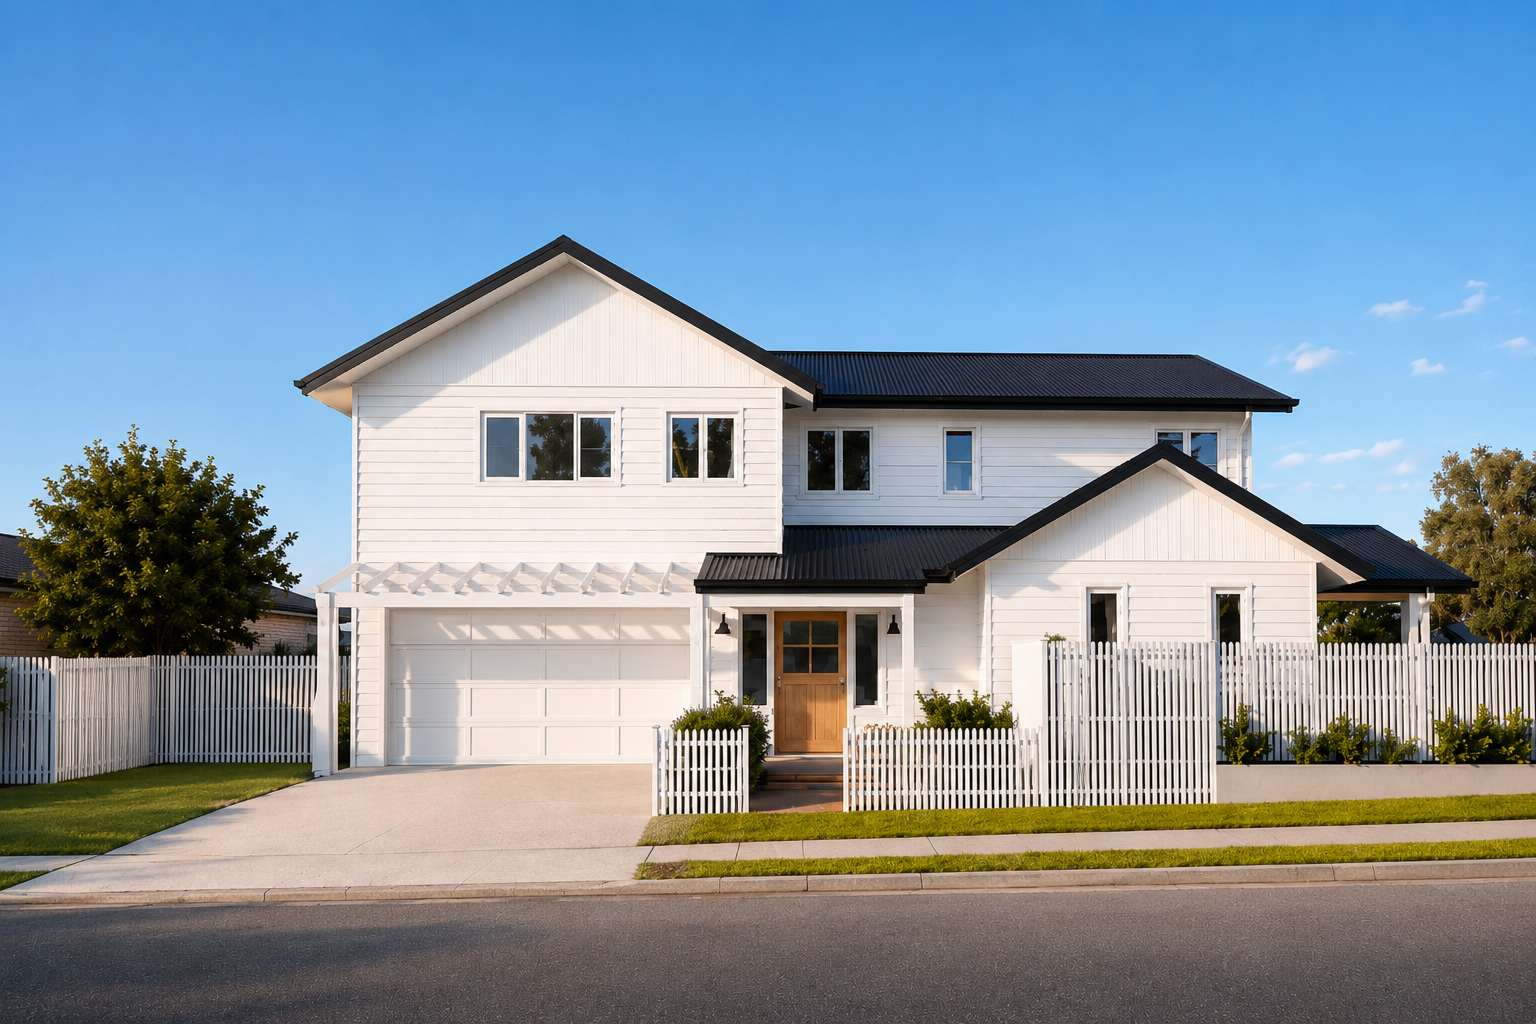
Umina Beach House occupies a leftover triangular portion of a site that already contained three small units. The brief was for a family of four: a comfortable, efficient, low-maintenance home with more architectural presence than a standard project-home response, on a footprint where every millimetre had to work.
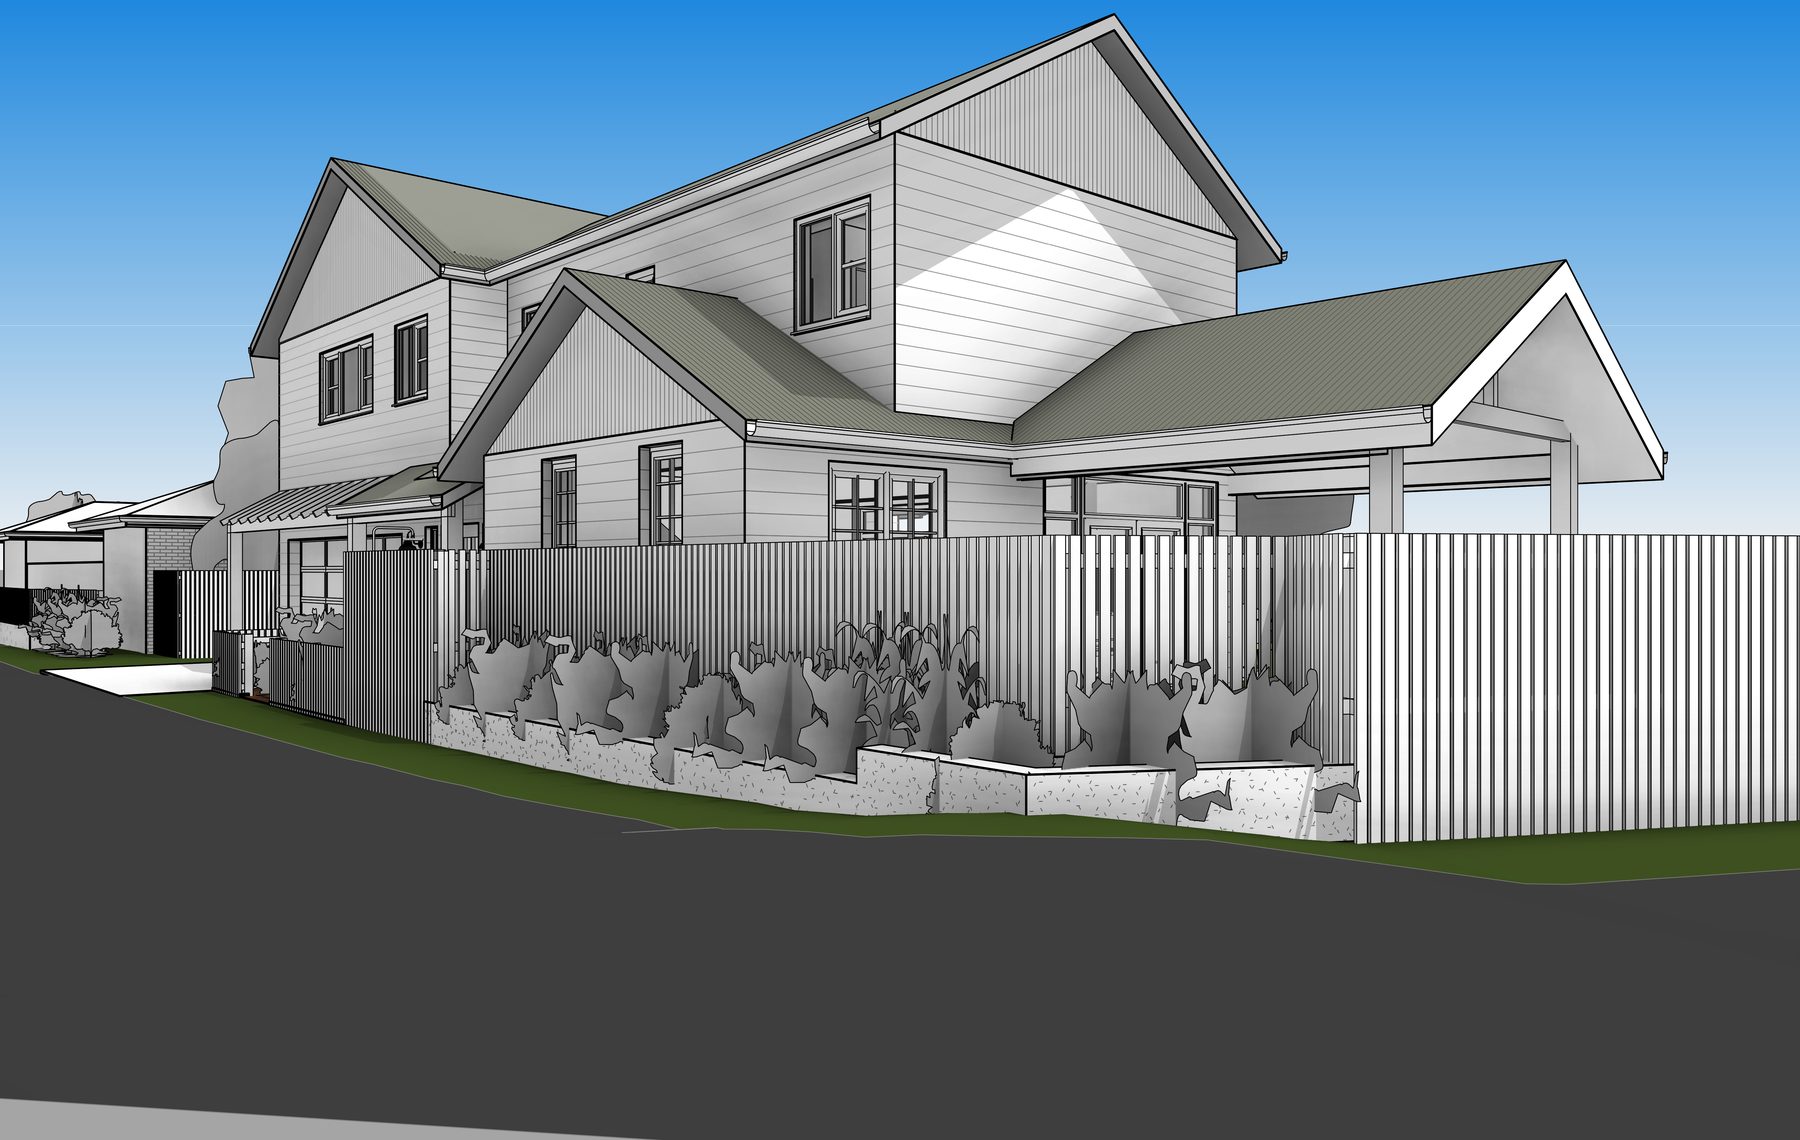
The available building area was irregular, with side-lane exposure, existing neighbouring units, different setback requirements between floors, and tight floor-space and site-coverage limits. Because the lane is well used and visible, the new dwelling needed to contribute positively to that edge rather than read as a leftover rear dwelling. With the site close to the coast, stormwater was also a major consideration, captured, treated and managed through reed-bed and infiltration measures before leaving the site.
Design response
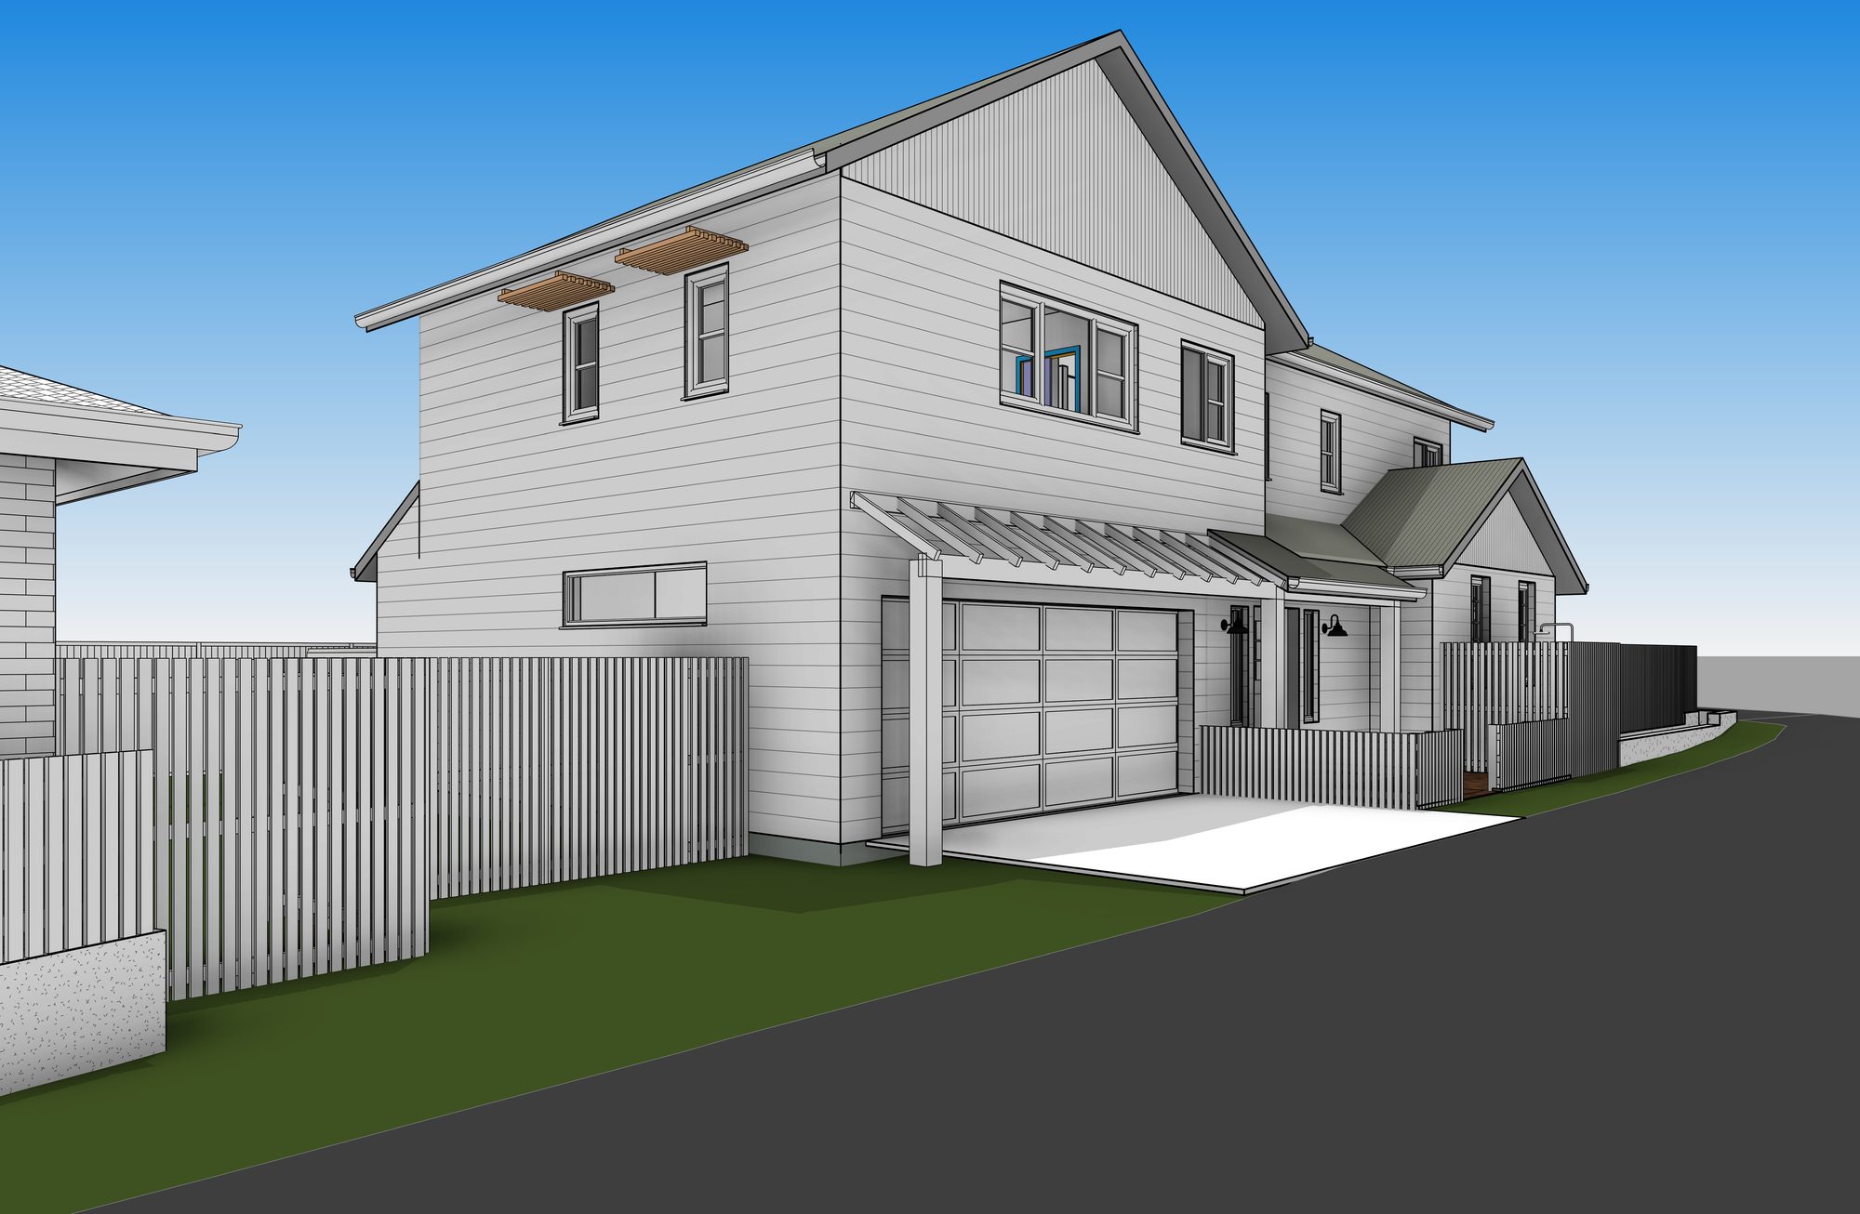
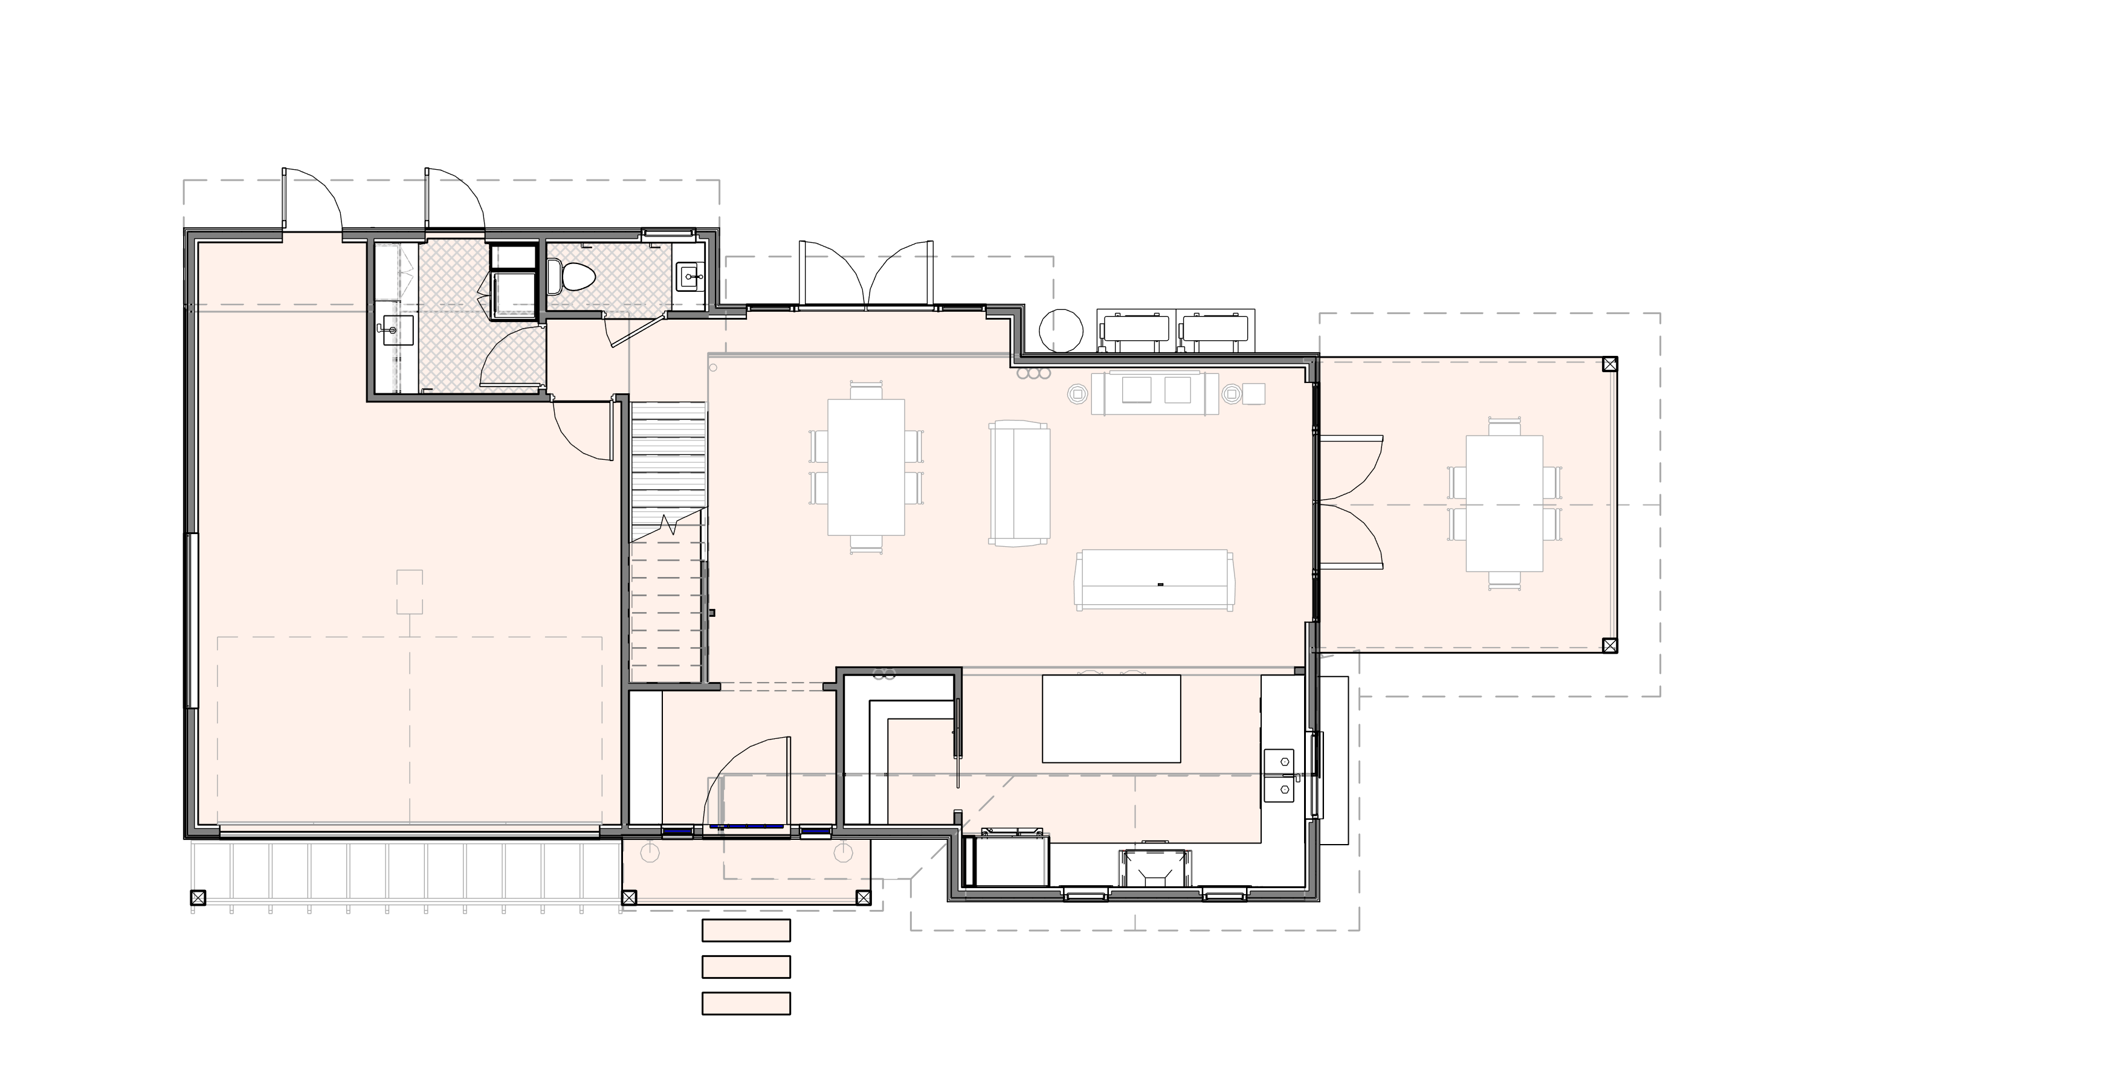
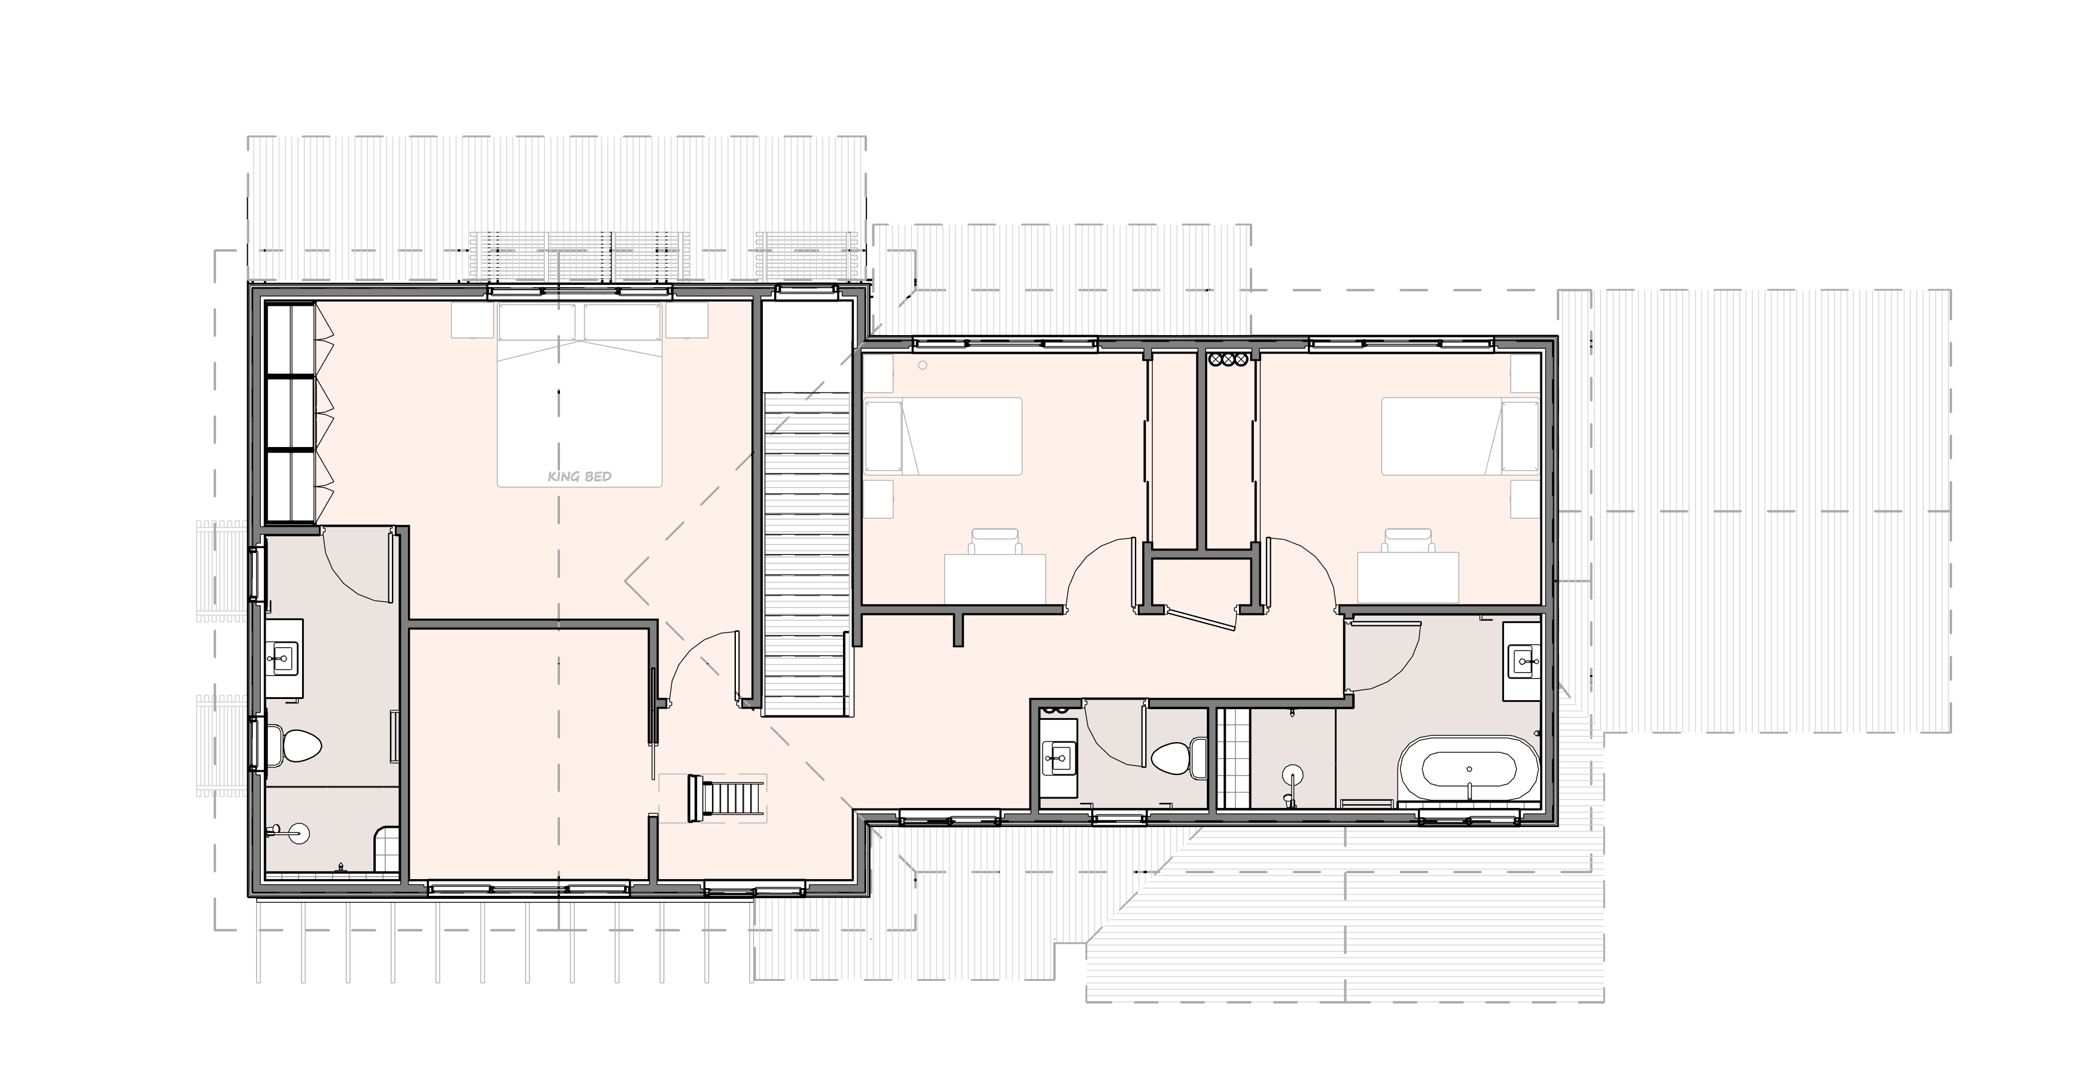
Precise planning, stepped forms and careful massing let the home work within its setbacks while still functioning as a proper family house. Particular attention went into the lane-facing elevation, so the building form does more than a standard secondary dwelling or project-home solution would typically achieve.
Performance focus
The home was originally designed toward the Passivhaus standard using PHPP, with careful attention to insulation, glazing, airtightness and ventilation. The full performance and certification pathway was value engineered back during the project, but key elements remained — thermally broken double-glazed windows, a well-wrapped envelope and a focus on comfort and low running costs.
Documentation focus
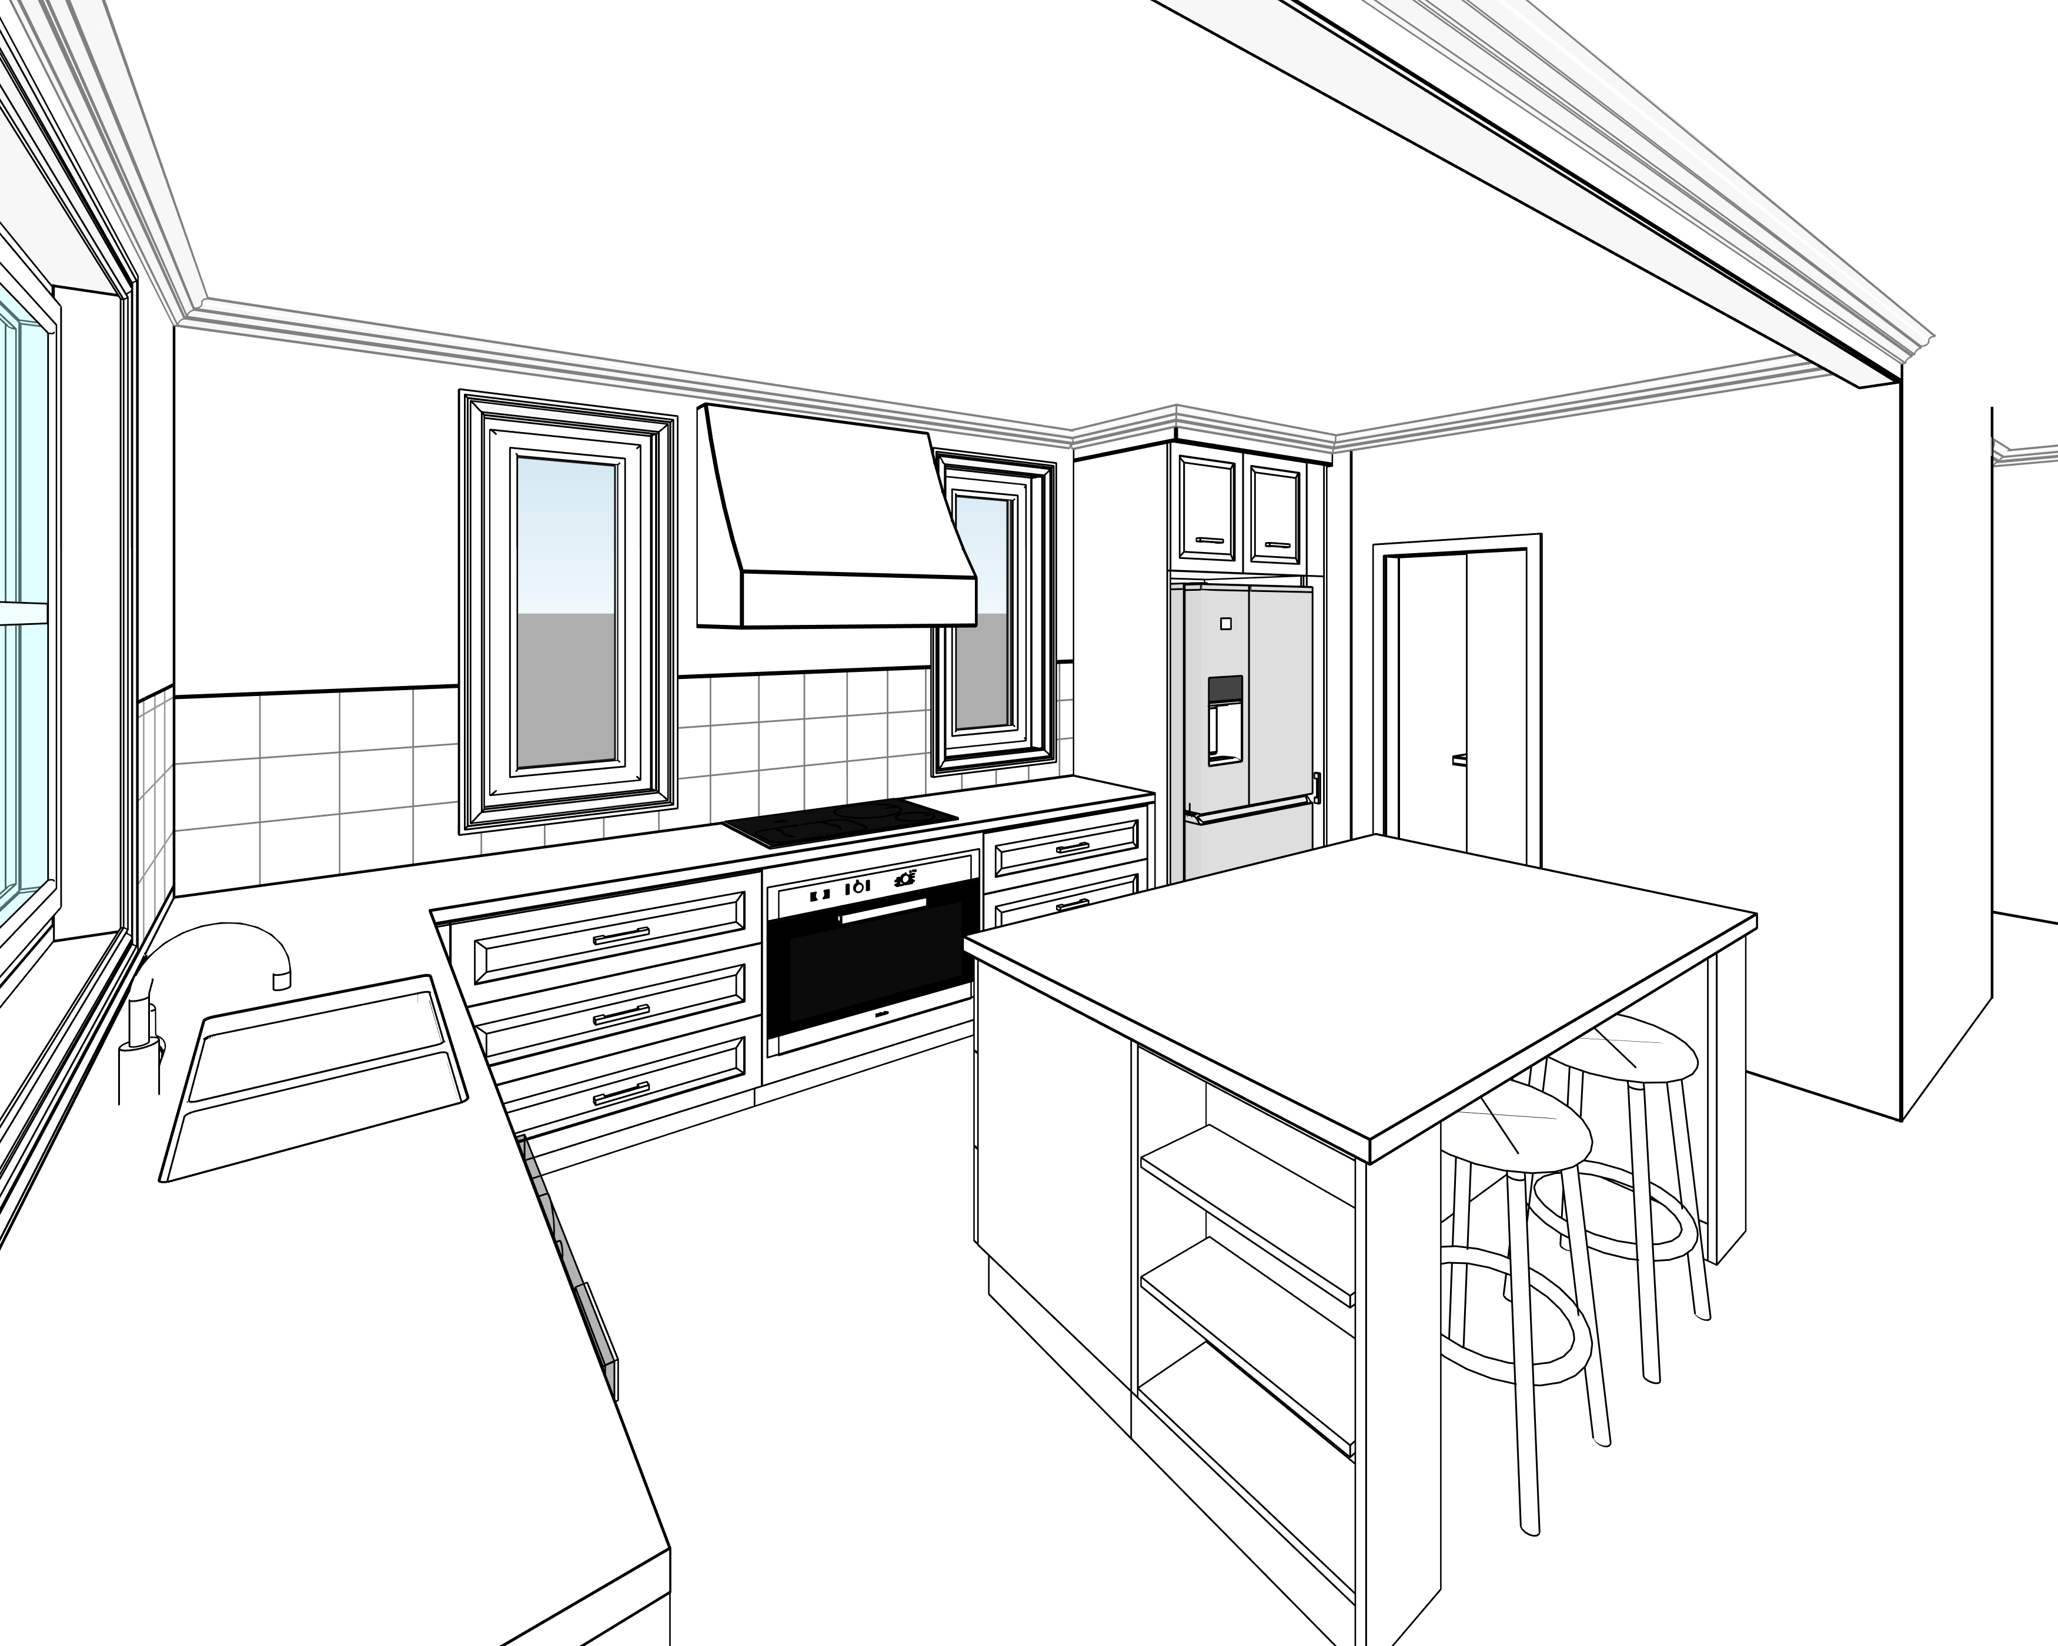
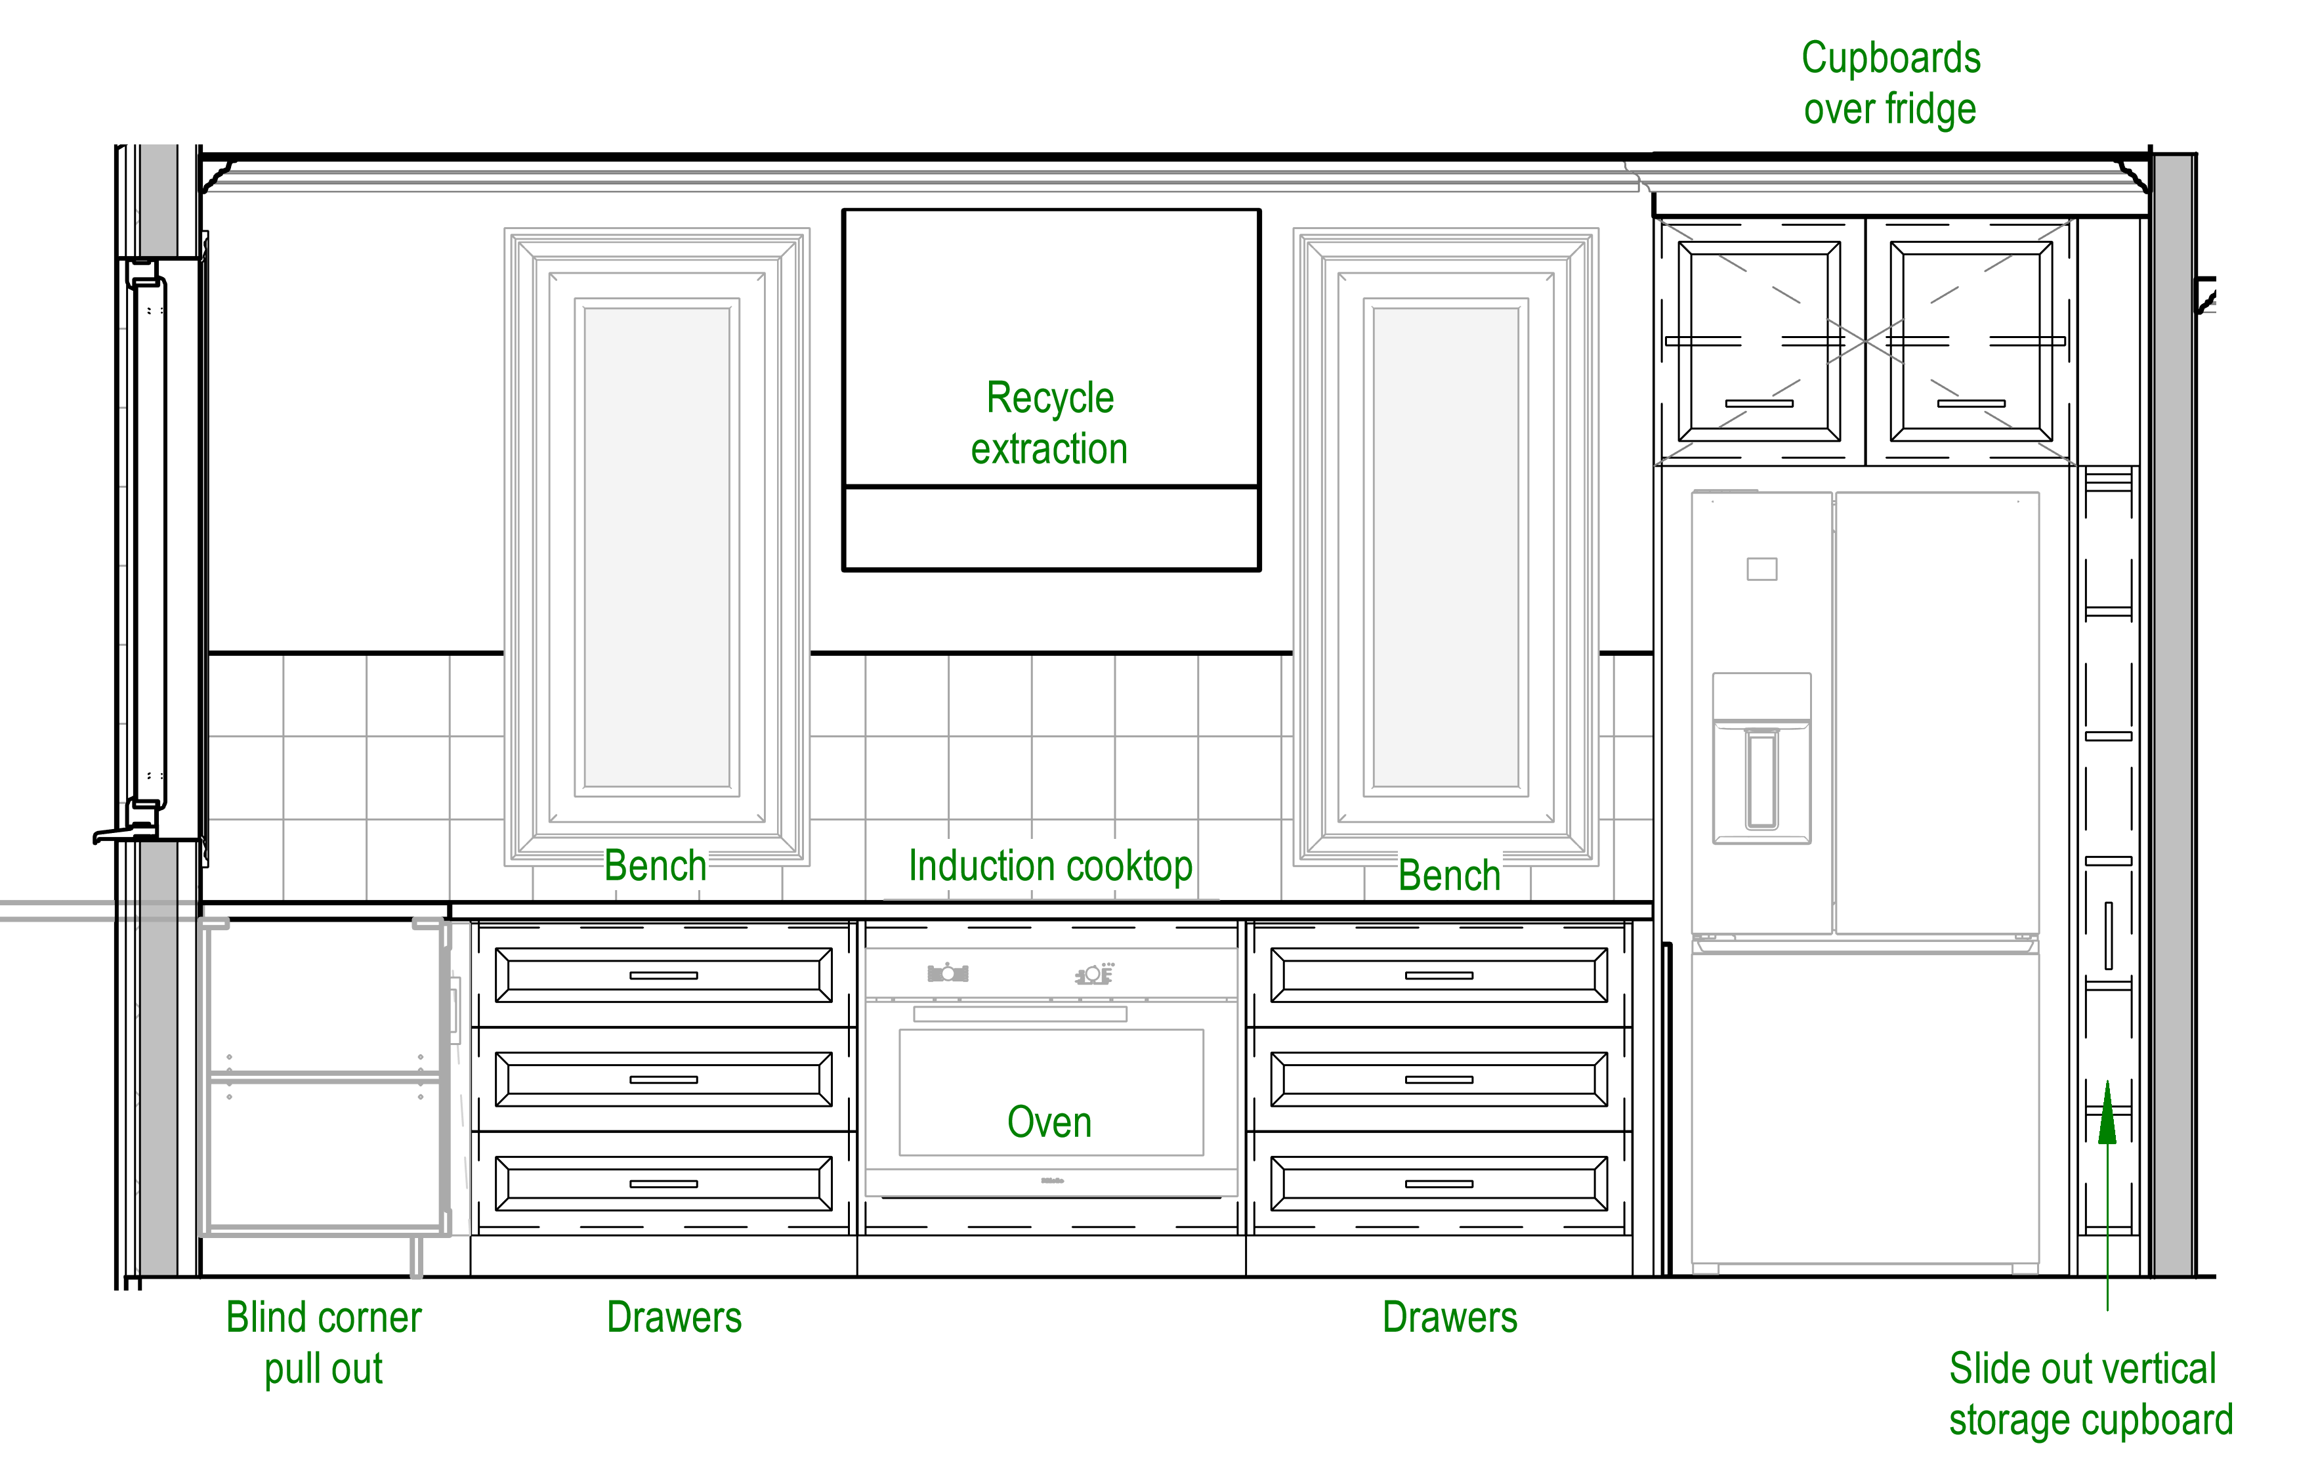
The documentation focused on making a difficult, small building buildable and liveable — coordinating airtightness strategy, HRV location within the roof envelope, air-conditioning and ventilation routing, bulkheads, compact interior planning, and detailed kitchen and bathroom documentation.
Renders
Design imagery
Technical documentation
Technical drawings
Gallery
Photography pending
Final photography is pending. The project is shown here through design imagery and technical documentation.