
Heritage alterations and additions
Cooks Hill Terrace
A compact heritage alteration and addition for clients relocating to Newcastle for retirement, opening up tight, draughty living spaces on one of the narrowest sites the practice has worked on.
Project story
One of the narrowest sites the practice has worked on.
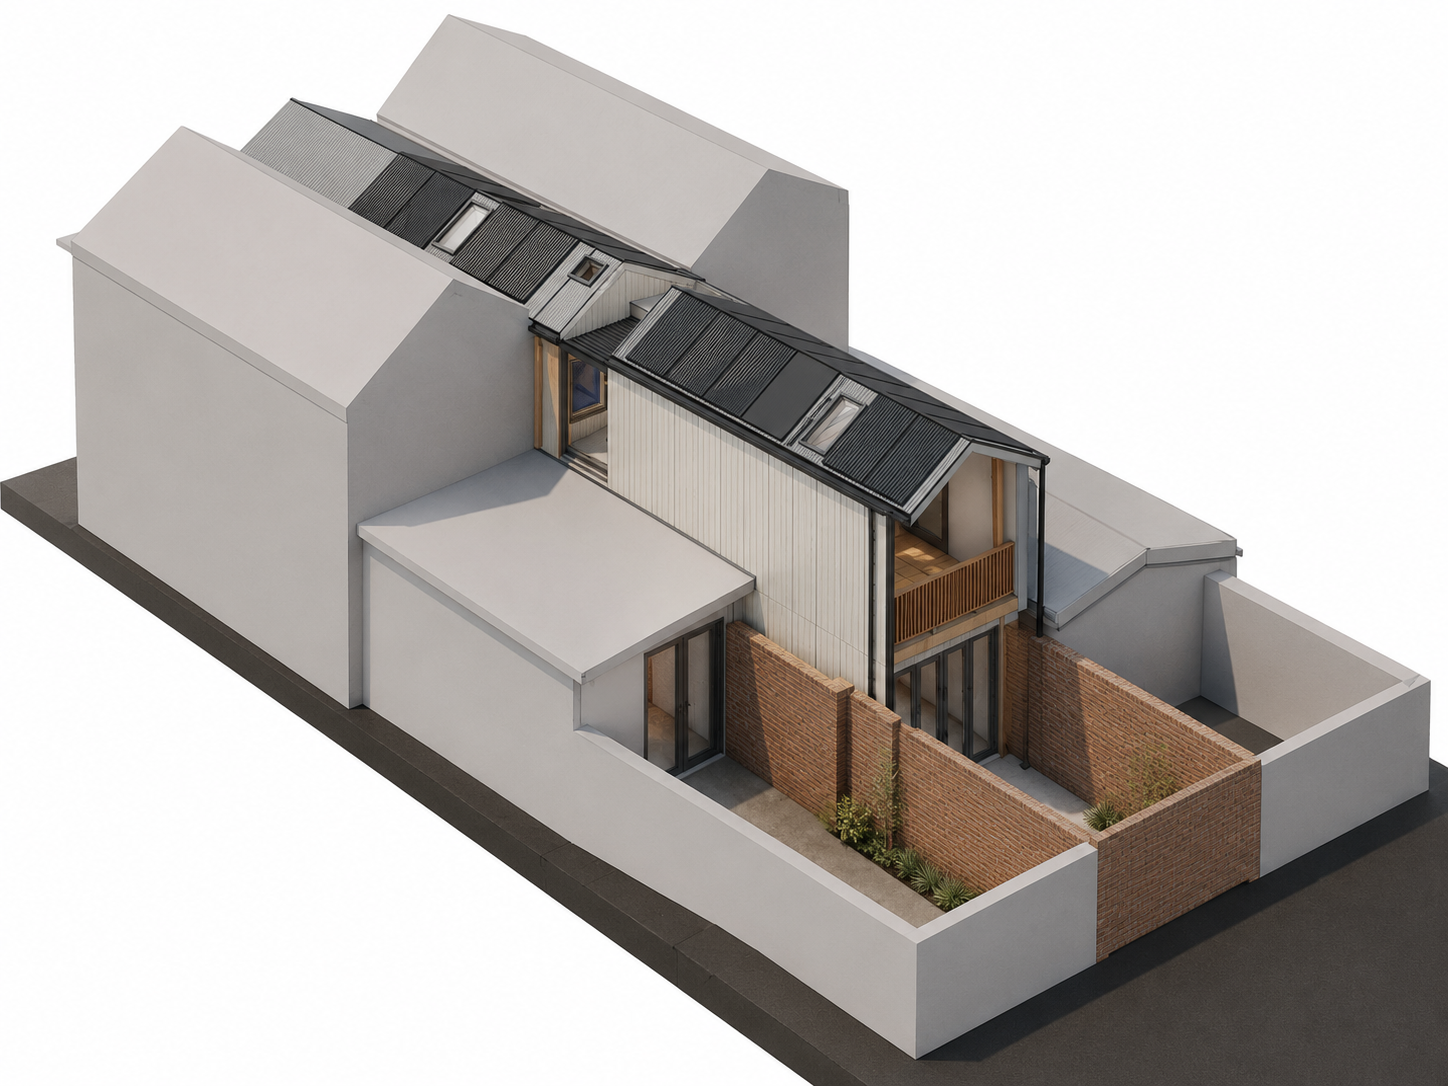
Cooks Hill Terrace is a compact heritage alteration and addition for clients relocating to Newcastle for retirement. The existing home had charm and location, but was extremely tight, draughty, hot in summer and cold in winter. The brief was to create a more comfortable and efficient home, add a second bedroom for visiting family and friends, open up the lower-level living areas and make the house better suited to everyday living and entertaining.
This was one of the narrowest sites Craig had worked on, with the existing dwelling around 3.4 metres wide between brickwork. Heritage constraints, close neighbours, tight rear-lane access, services constraints, boundary walls, overlooking and overshadowing considerations, and old construction that wasn't perfectly straight or square all had to be worked around.
Design response
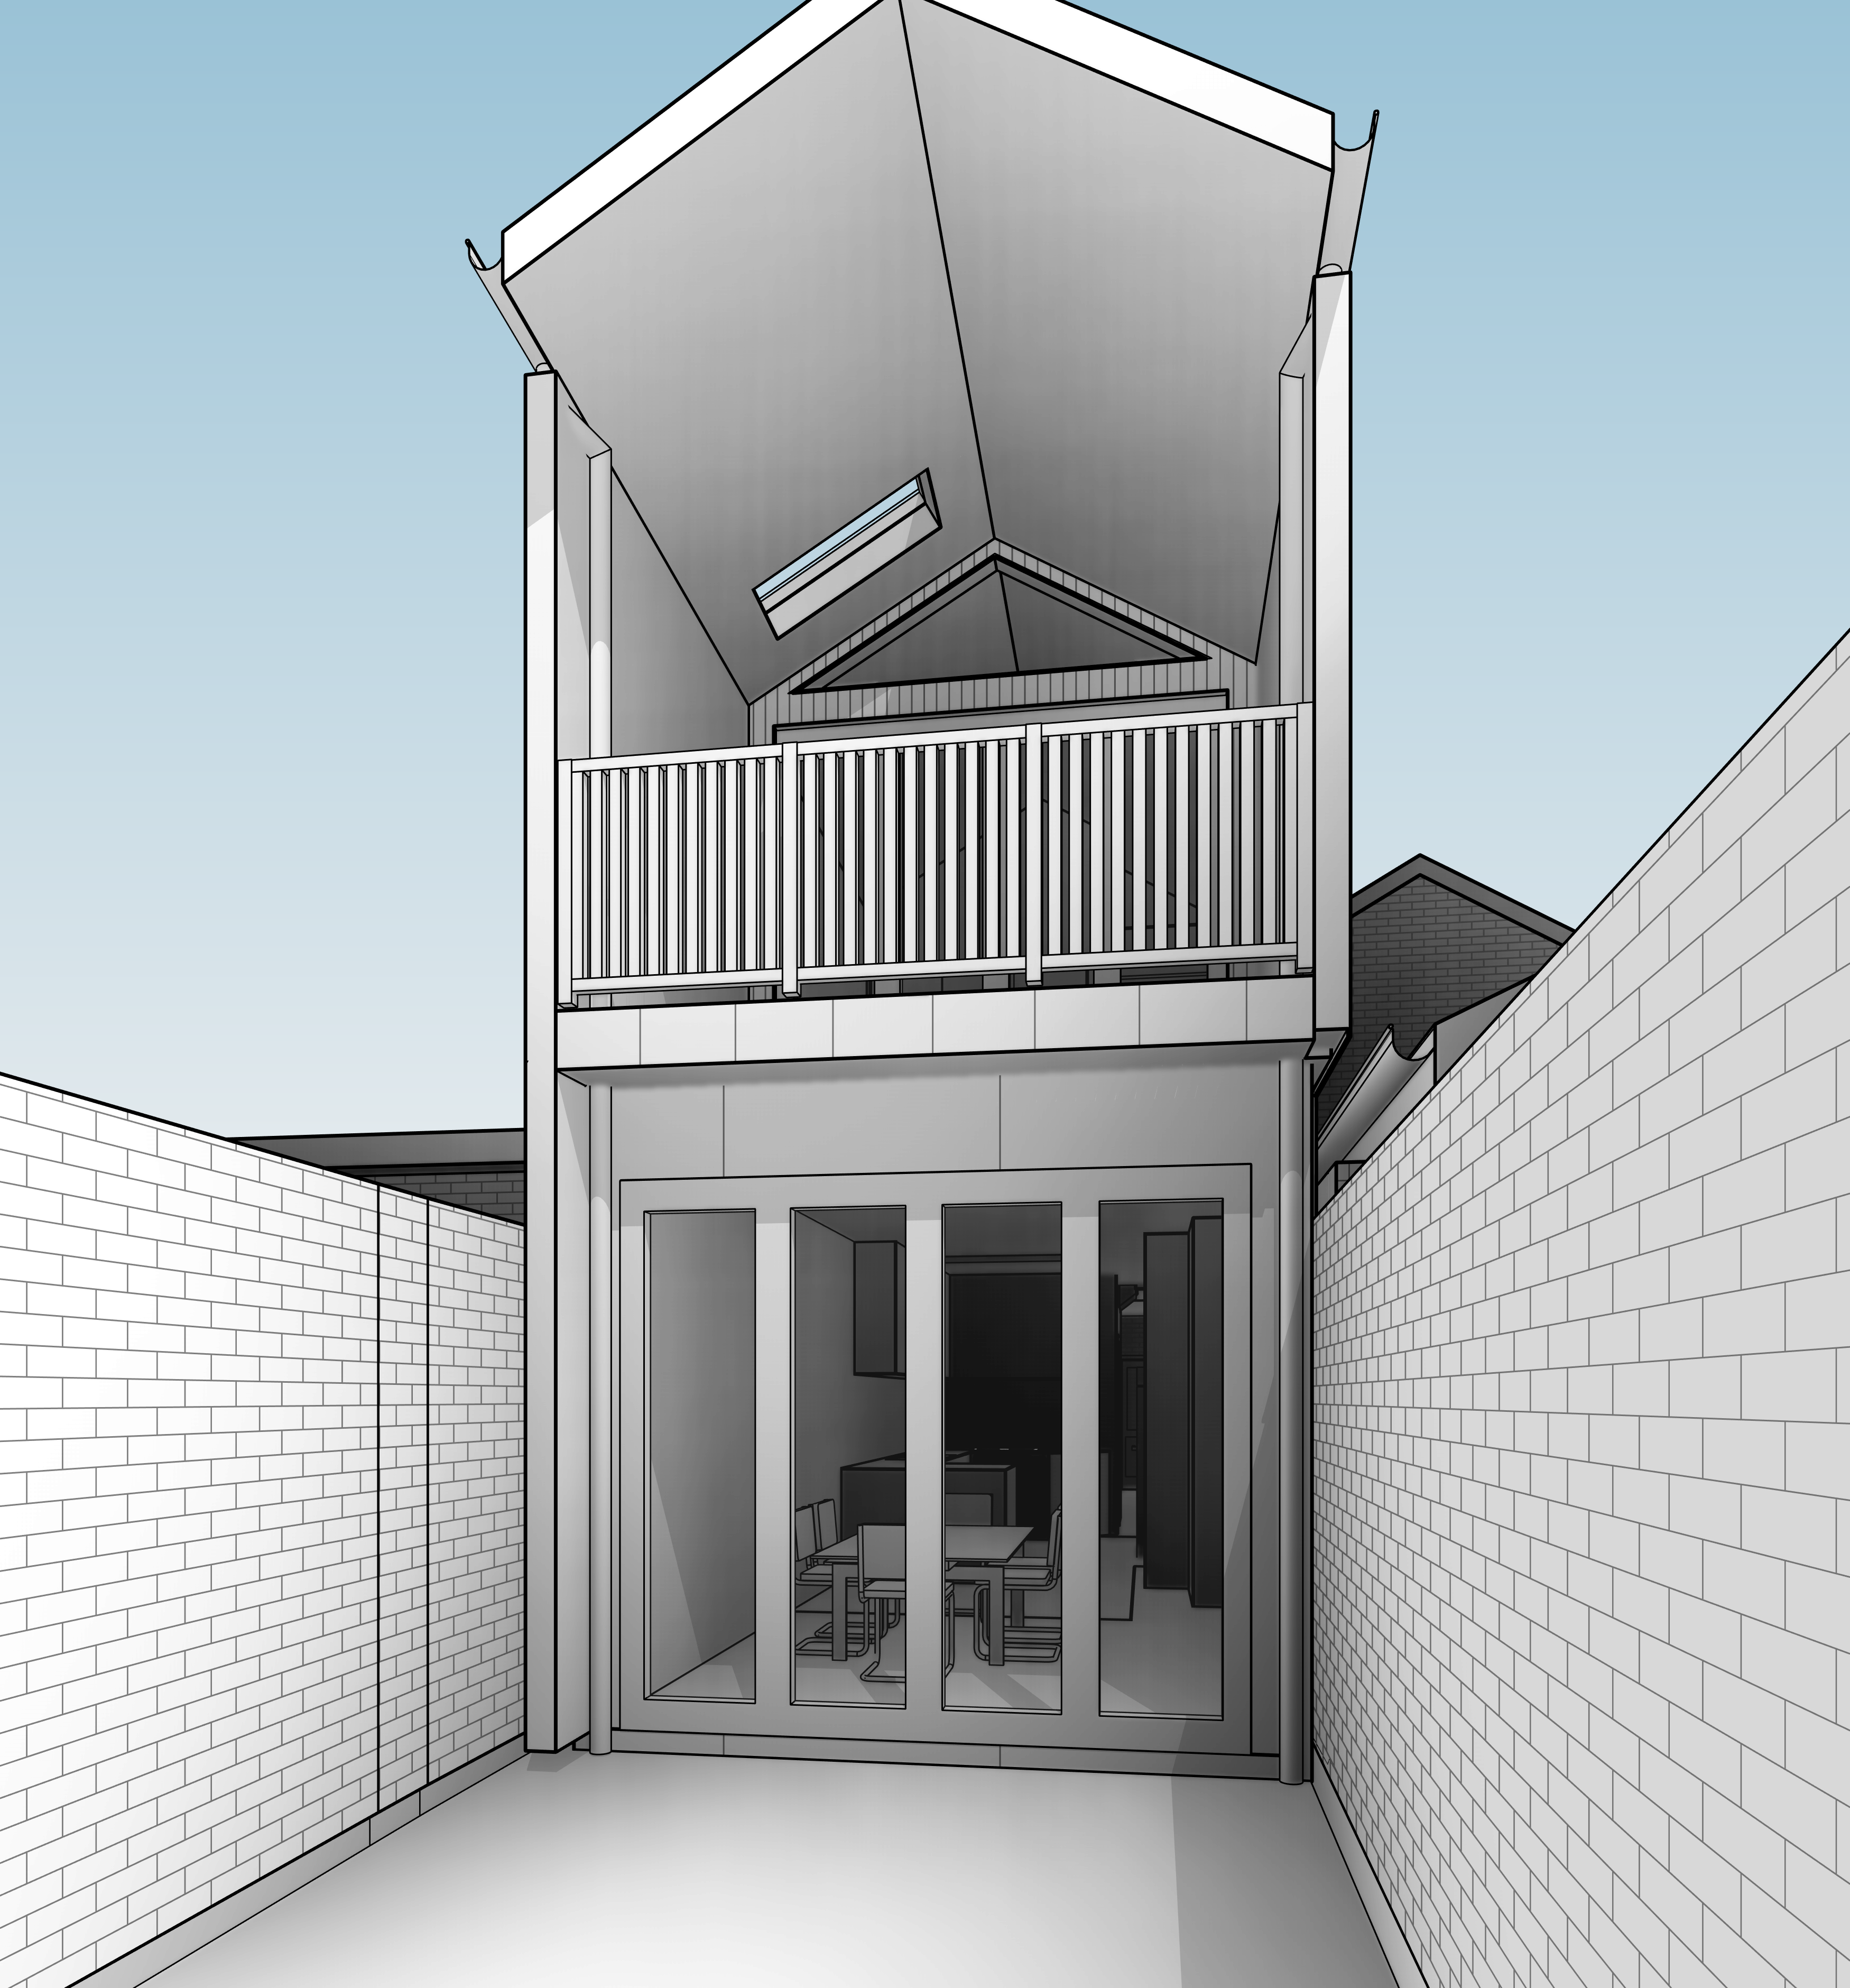
The design had to make every millimetre count. The addition and internal planning were carefully resolved to improve function without overwhelming the tiny site, with new openings and cut-outs used to draw light into tight internal spaces. Changes to the heritage-facing elements were handled carefully, with like-for-like visual outcomes where required, while still improving performance and comfort.
Performance focus
The project focused on making an old, draughty heritage terrace more comfortable and efficient within the limits of the existing construction and heritage controls. Improvements included better glazing, reduced air leakage where practical, careful junction detailing, a rooftop solar system and a stormwater tank below the new slab to support the courtyard landscape. The small roof area limited what could be achieved, but the combination of improved efficiency and solar PV was intended to significantly reduce operational energy use.
Documentation focus
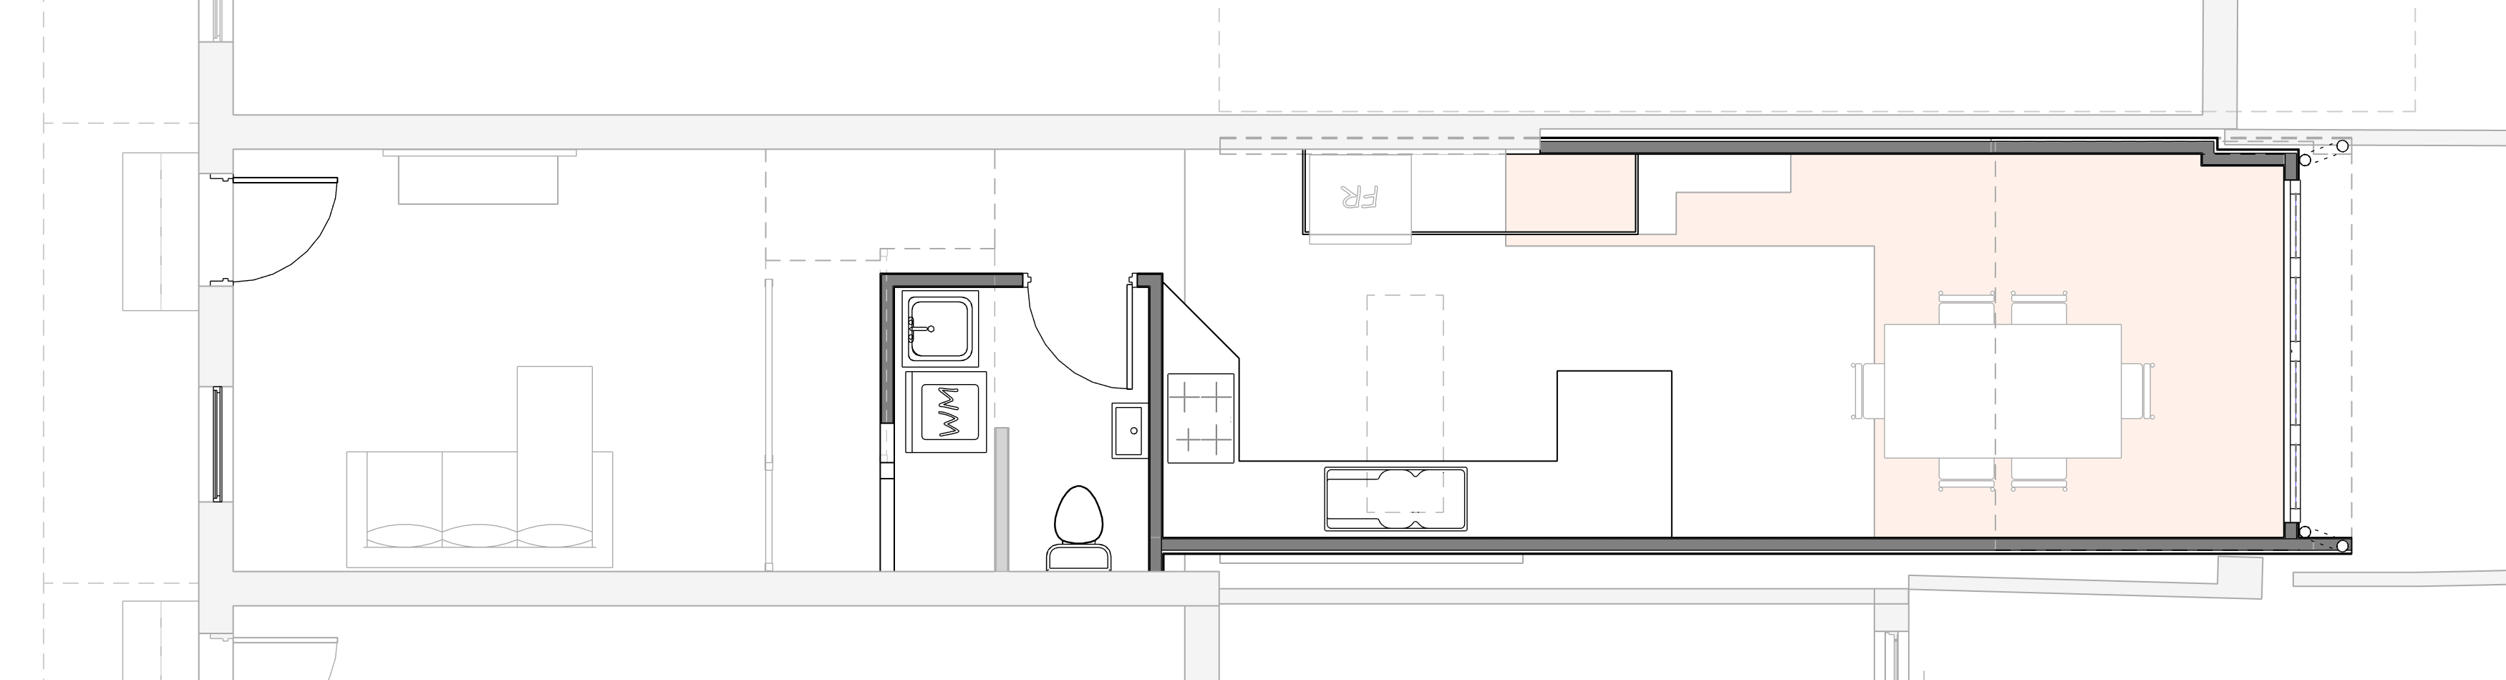
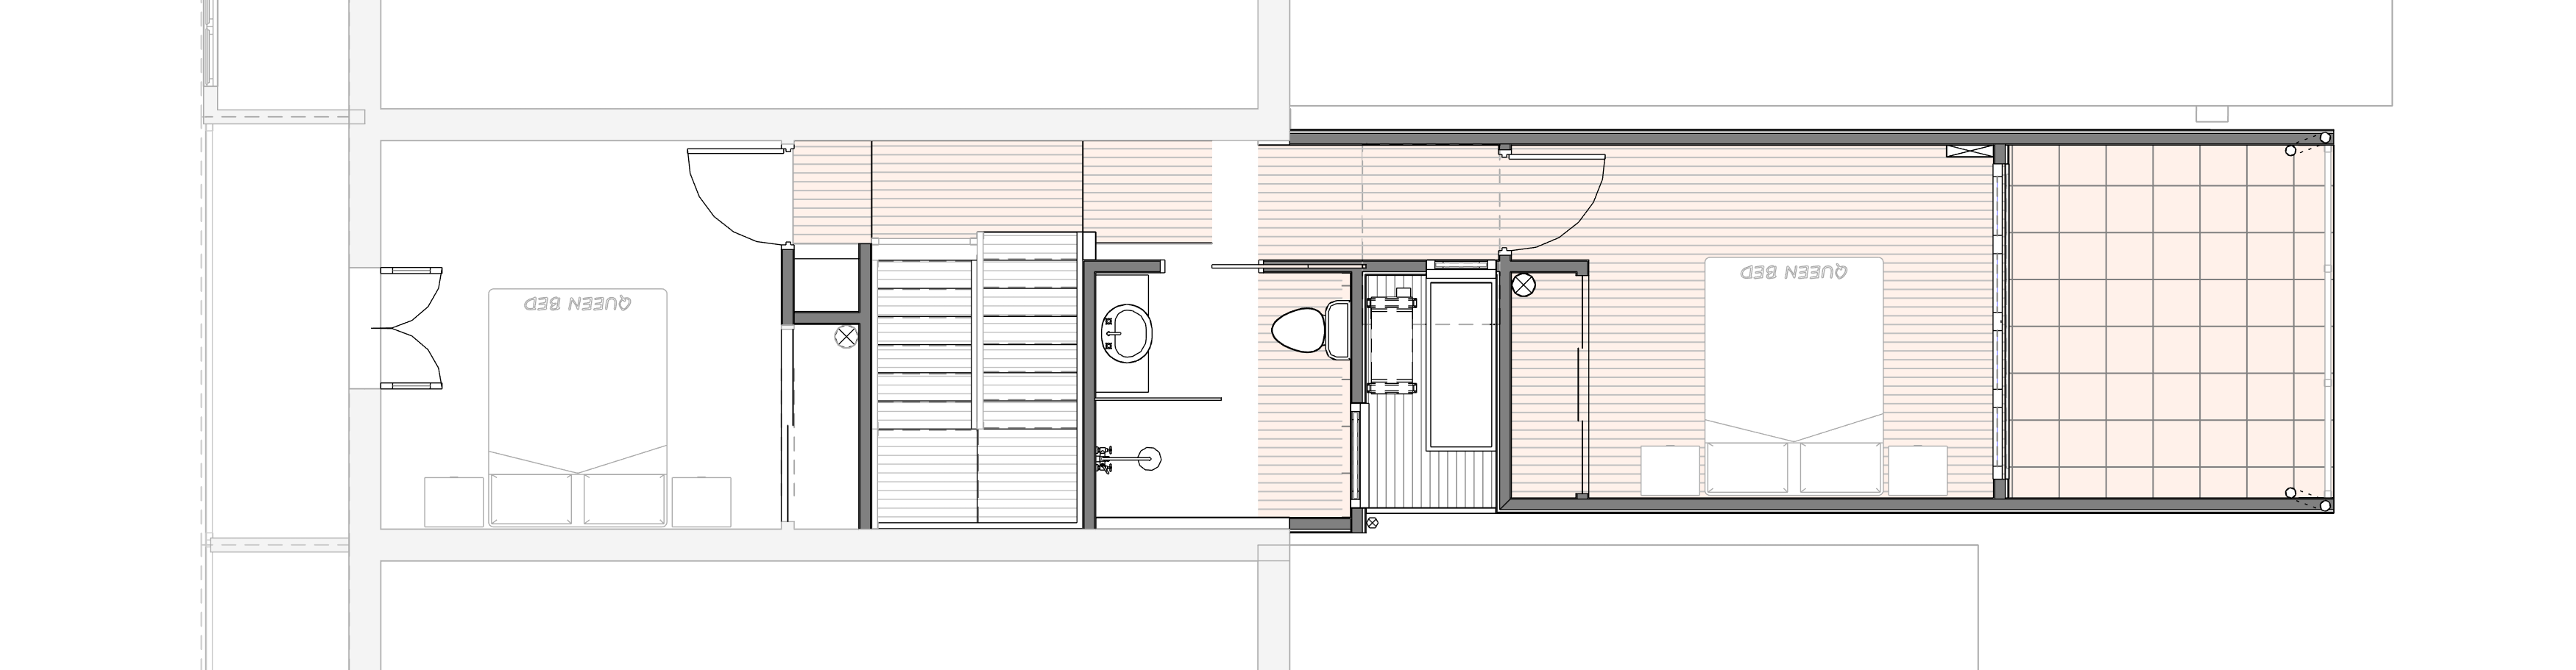
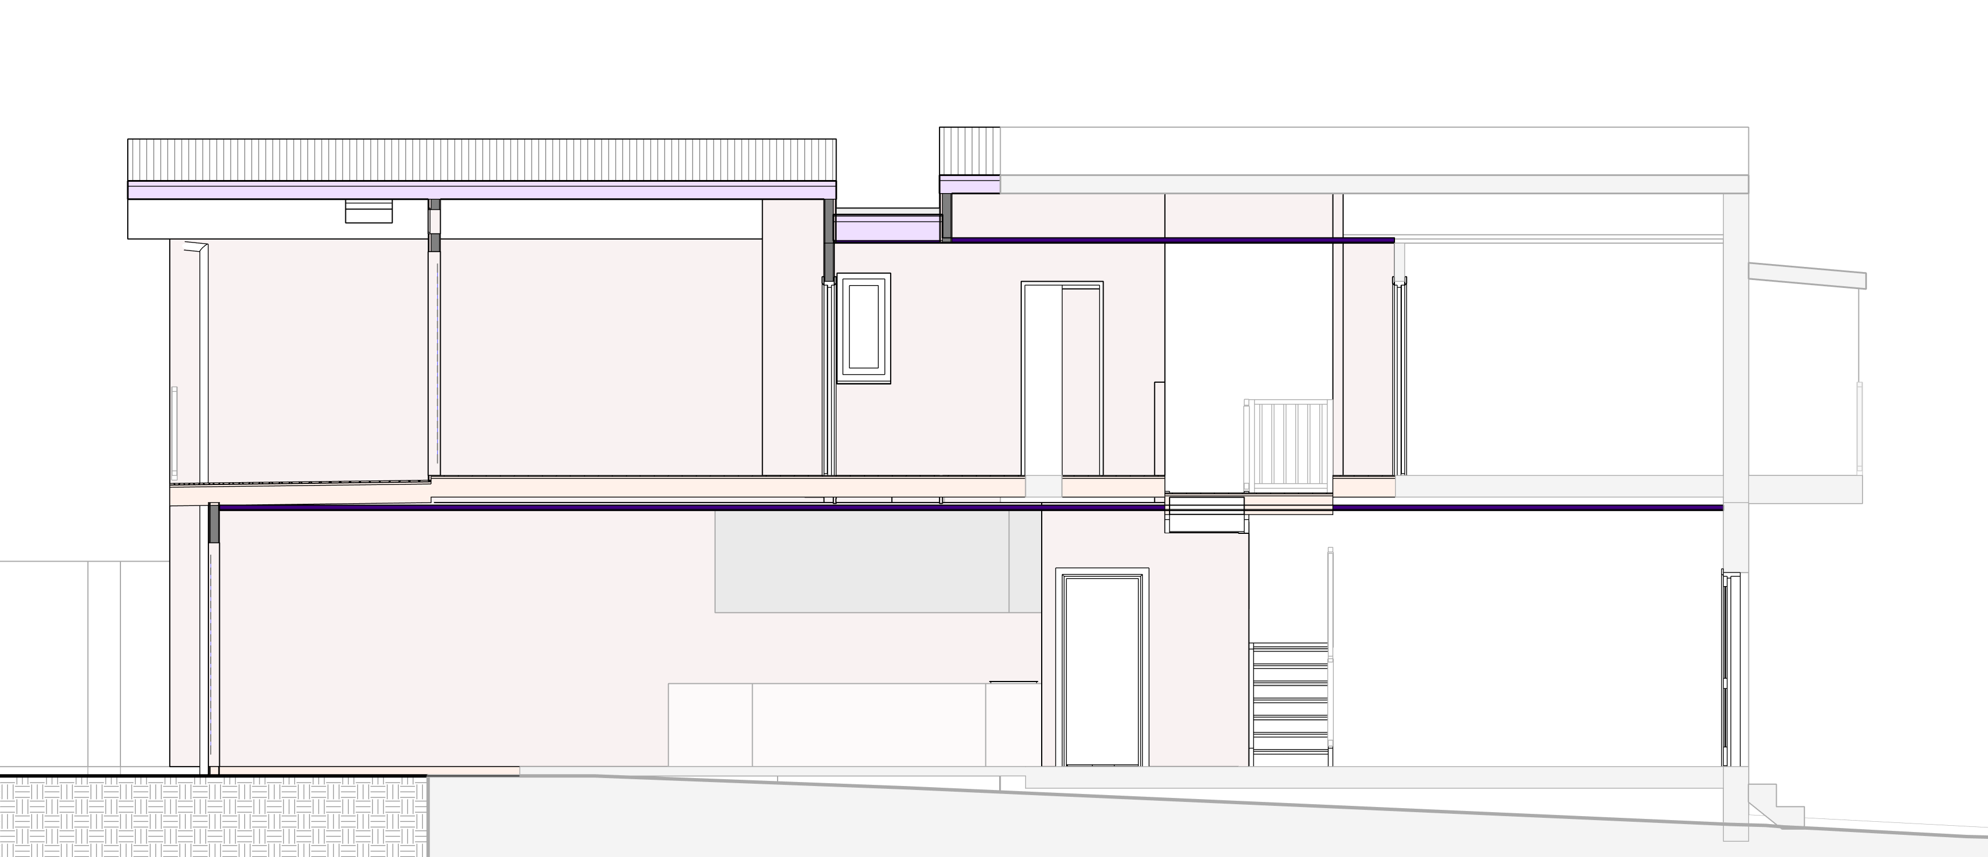
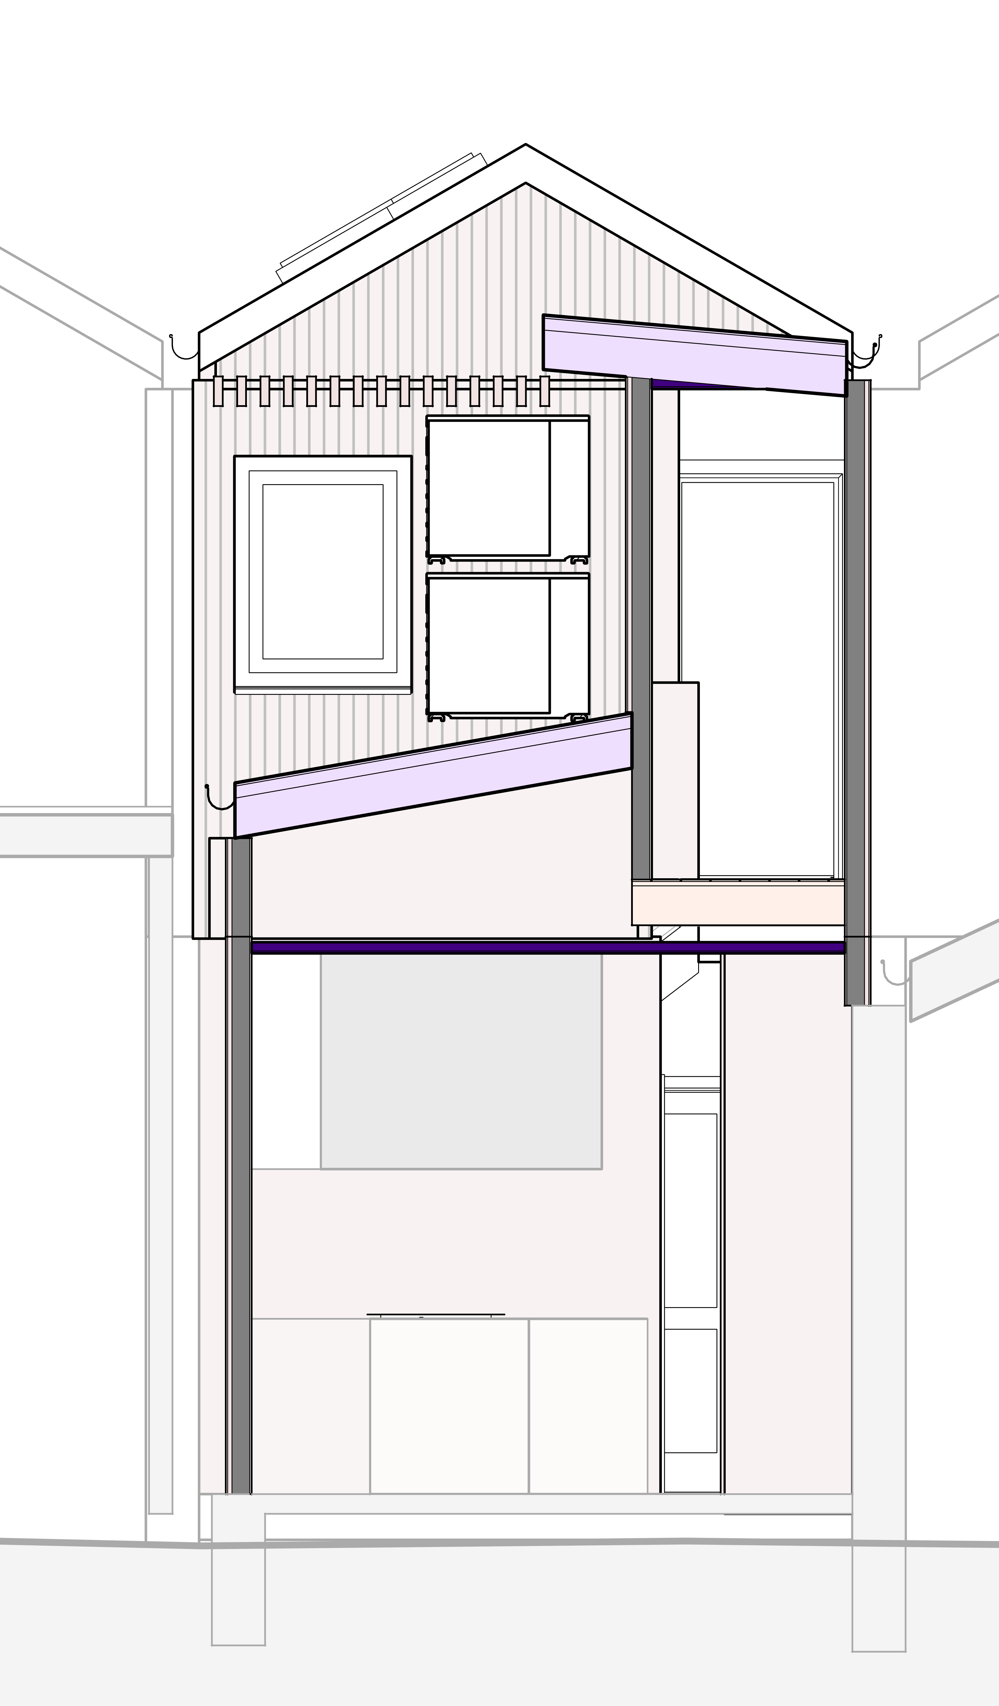
This project is a strong example of documentation for a constrained heritage site. The existing boundary walls were not perfectly straight, and the design needed to work around survey realities, boundary conditions and tight construction access. The documentation supported DA approval, heritage considerations, neighbour impacts, solar visibility studies and the detailed resolution of a compact addition.
Renders
Design imagery
Technical documentation
Technical drawings
Gallery
Photography pending
Final photography is pending. The project is shown here through design imagery and technical documentation.