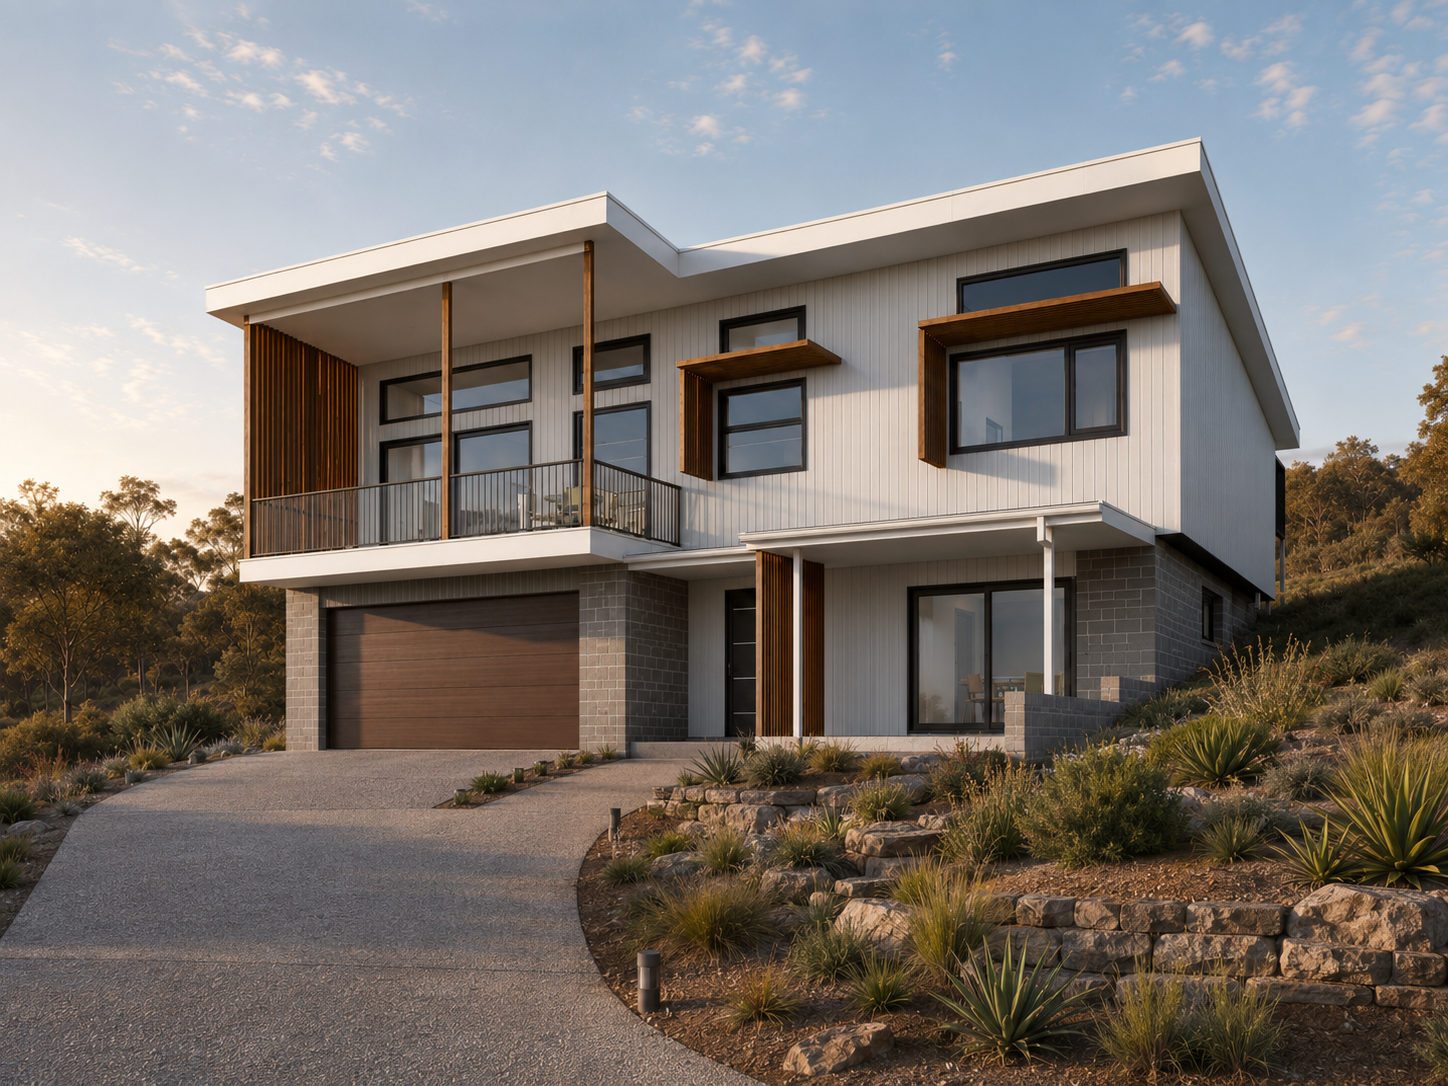
High-performance hillside home
Toronto House
A custom high-performance home on a steep Toronto site, planned around northern light, everyday comfort and a carefully detailed building envelope.
Project story
A steep site, planned around northern light.
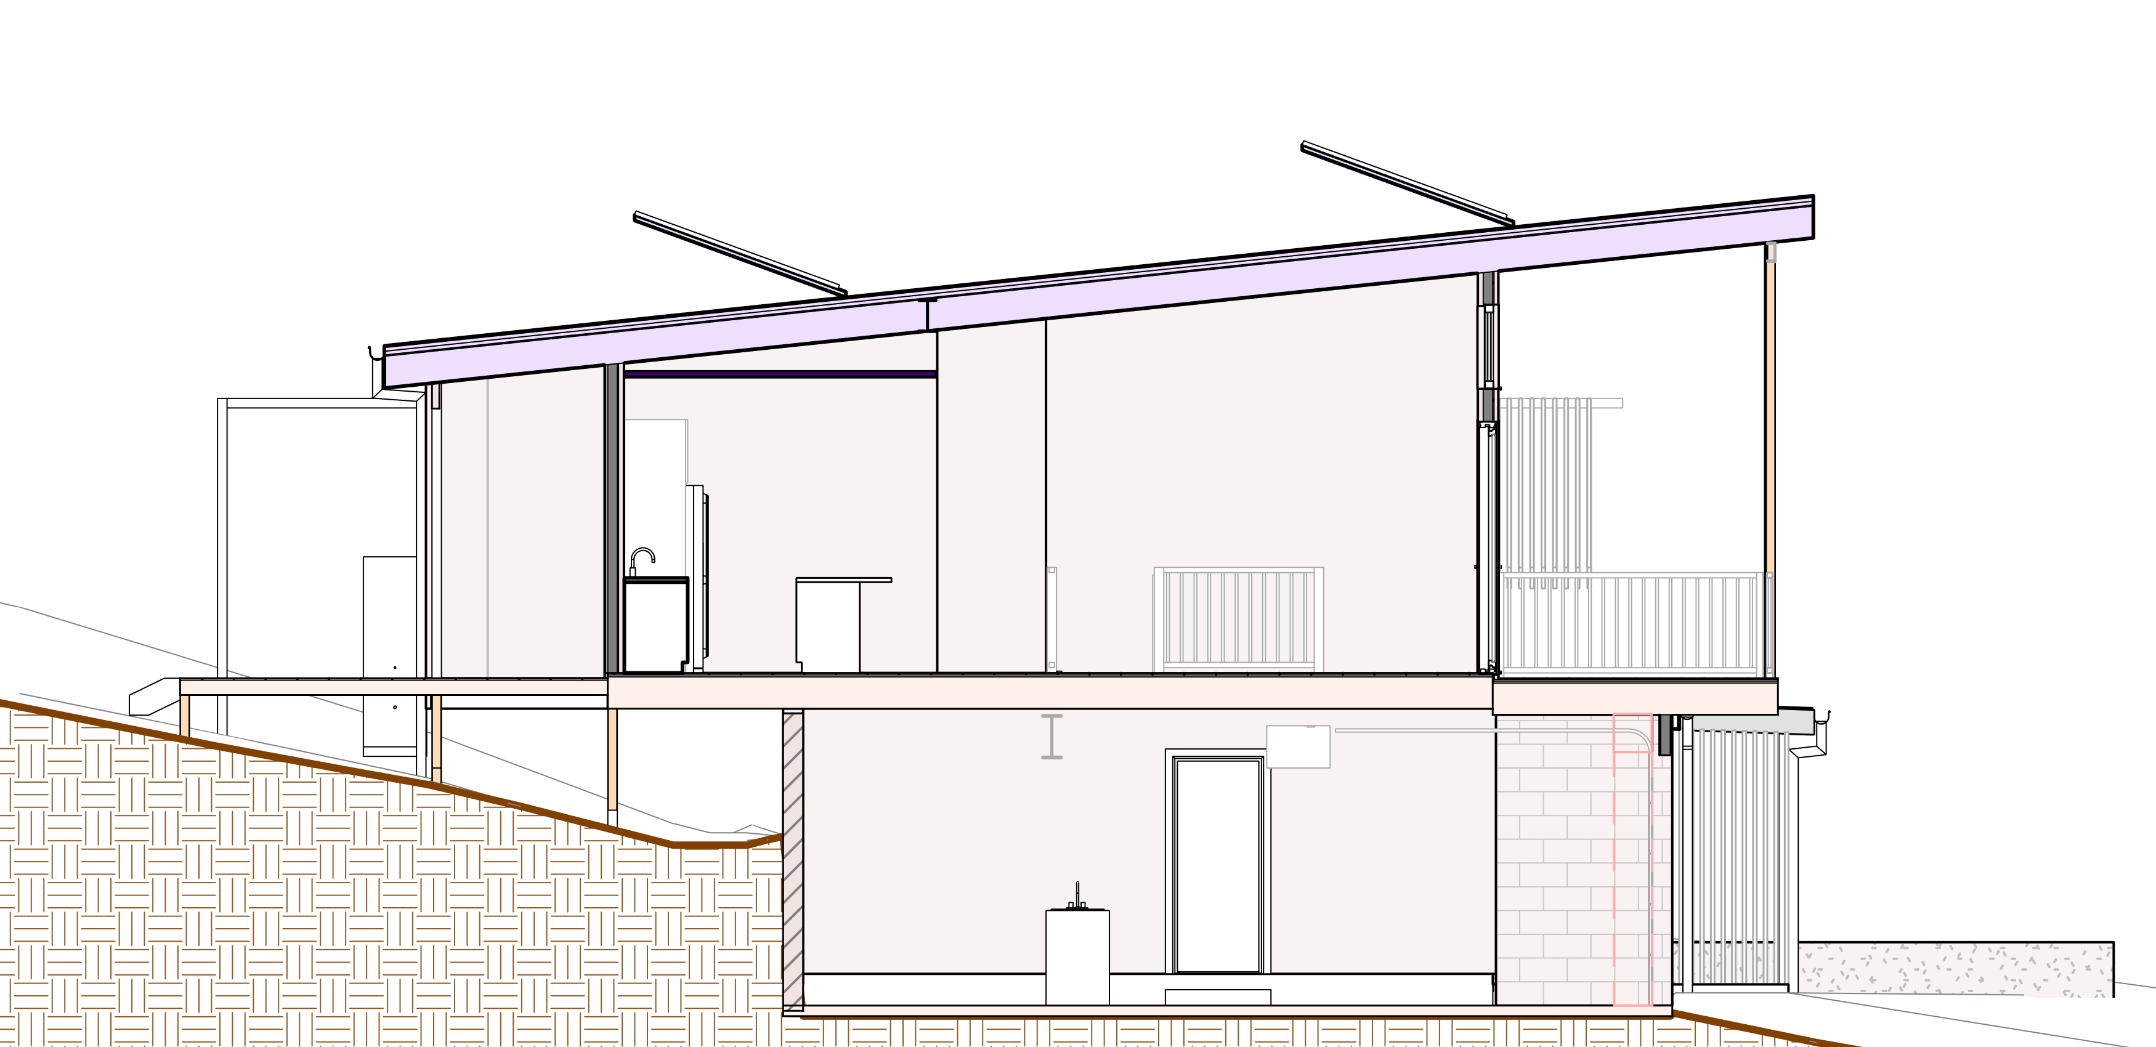
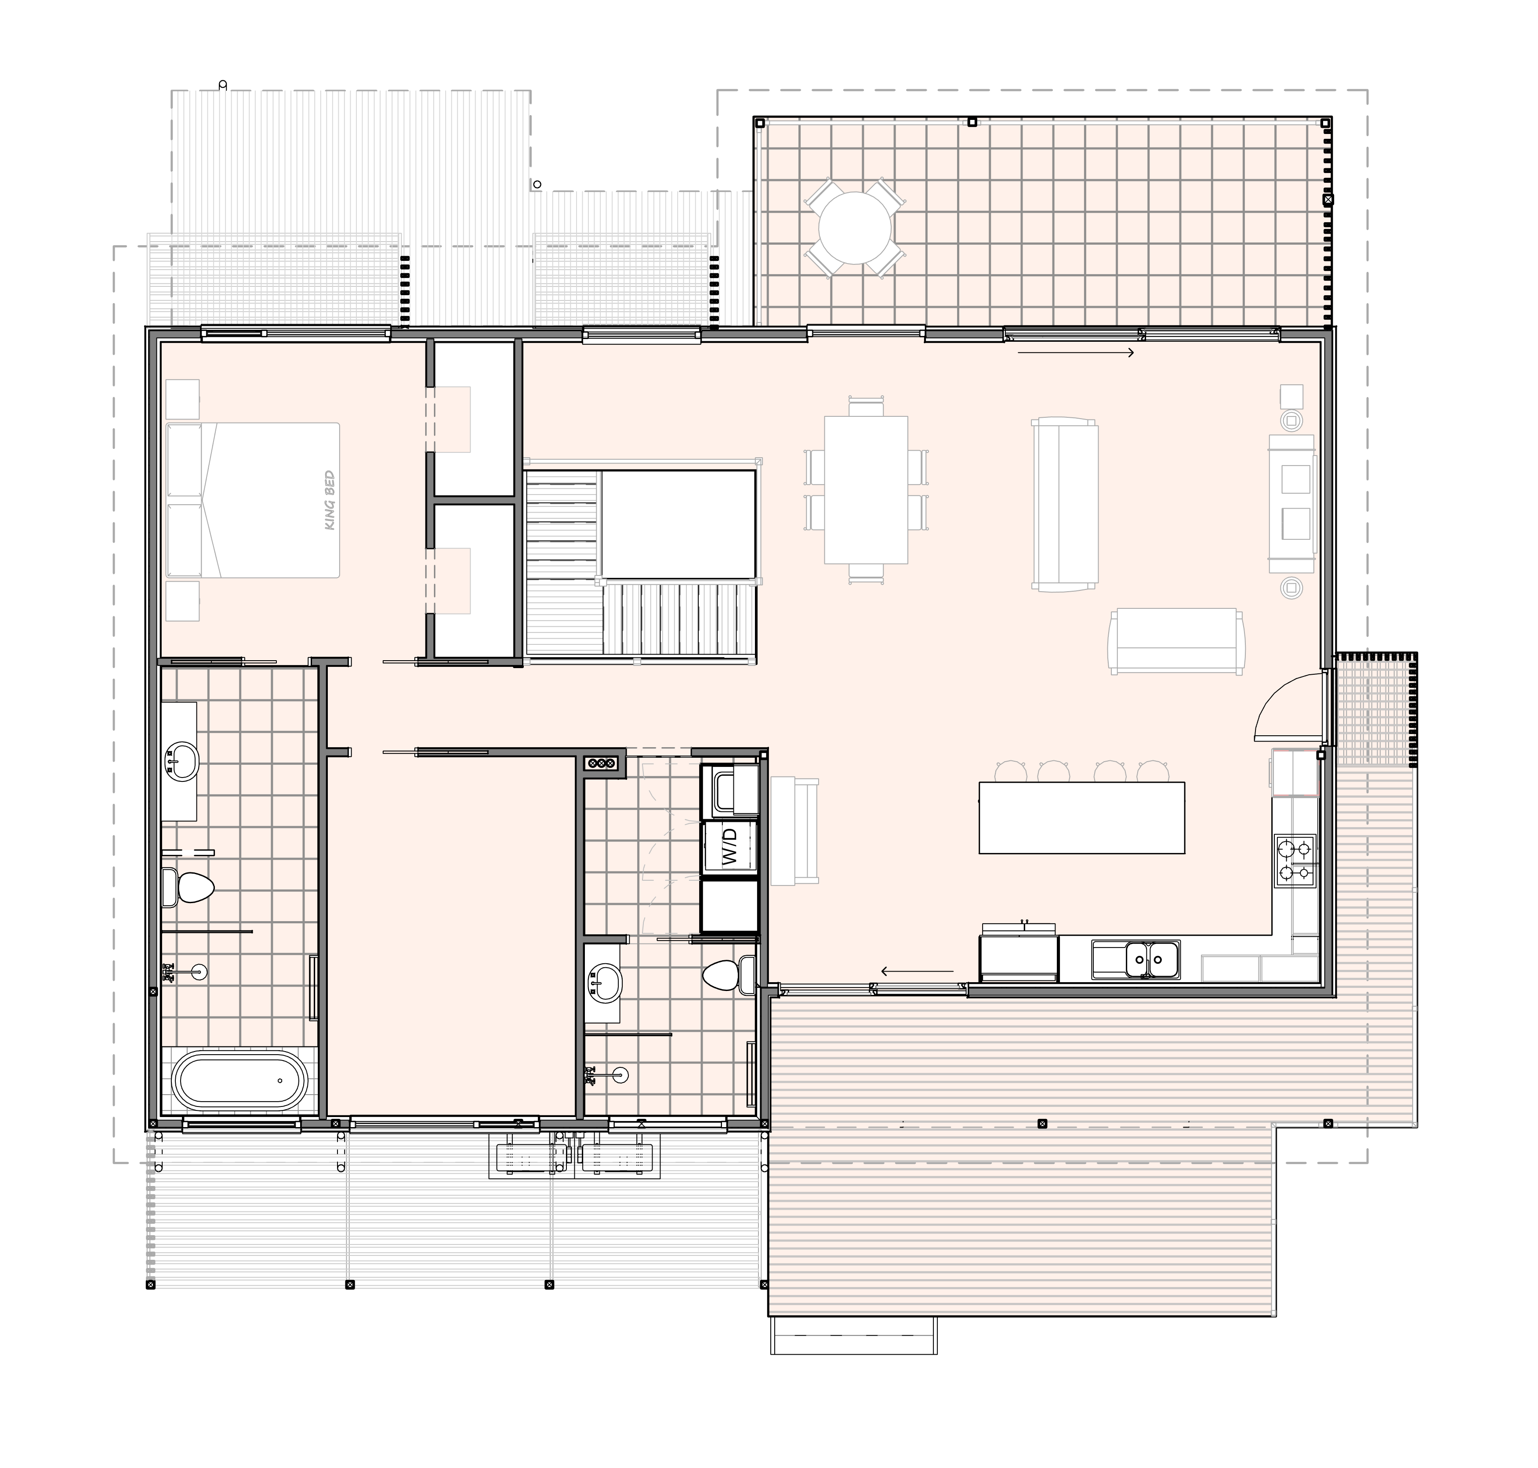
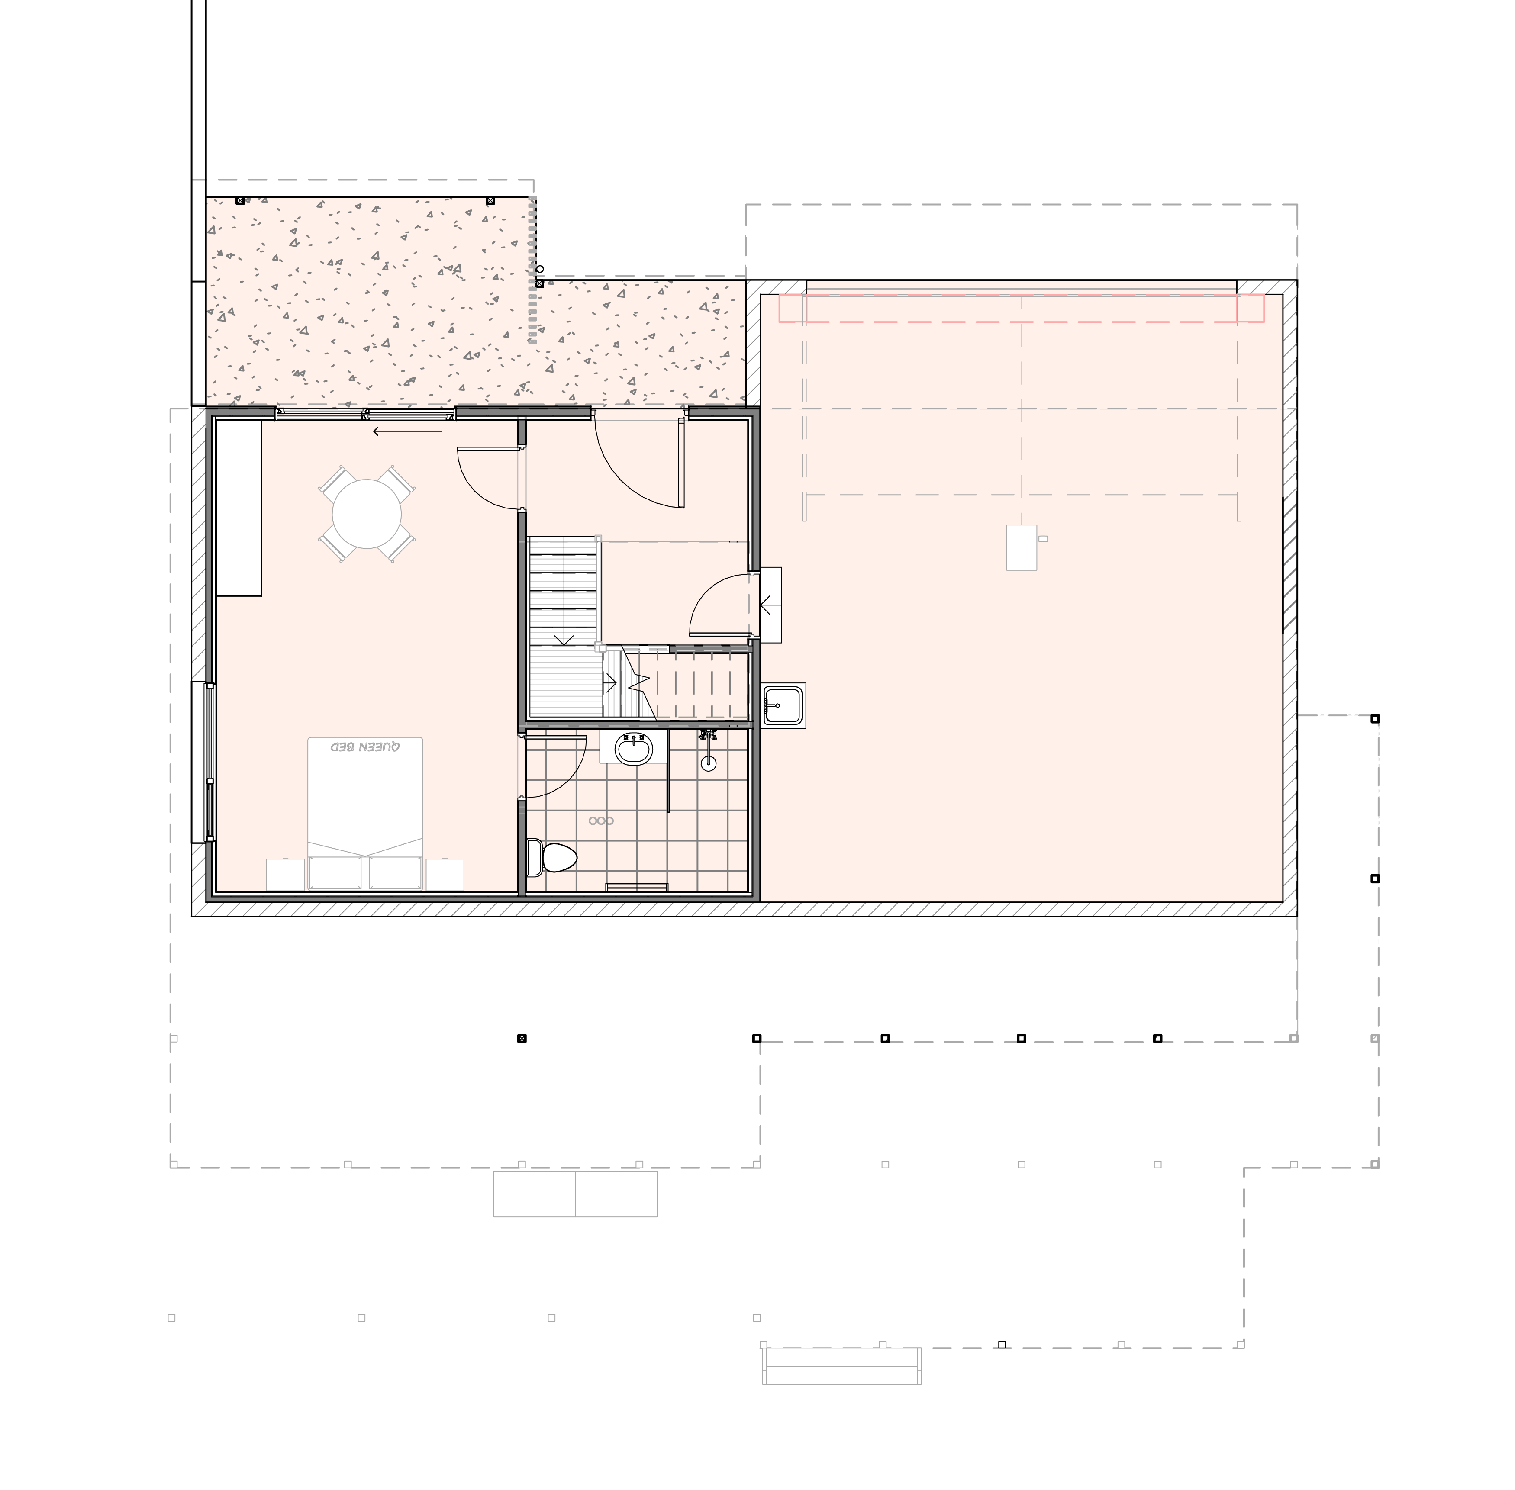
The clients wanted a custom home that was more comfortable, efficient and personally resolved than a standard project-home response. Living spaces and two bedrooms sit upstairs, with the entry, garage, workshop, third bedroom and ensuite on the level below.
The steep, bushfire-affected site called for the design to cut into the hill, manage retaining and blockwork, and allow practical vehicle access, turning and trailer movement on a battleaxe-style block.
Design response
The main bedroom and primary living areas face almost due north, taking advantage of winter sun and outlook while carefully managing glazing and solar control through summer and the shoulder seasons. The house steps with the site, with the lower level cut into the hill and the main living level turned toward the northern aspect.
Performance focus
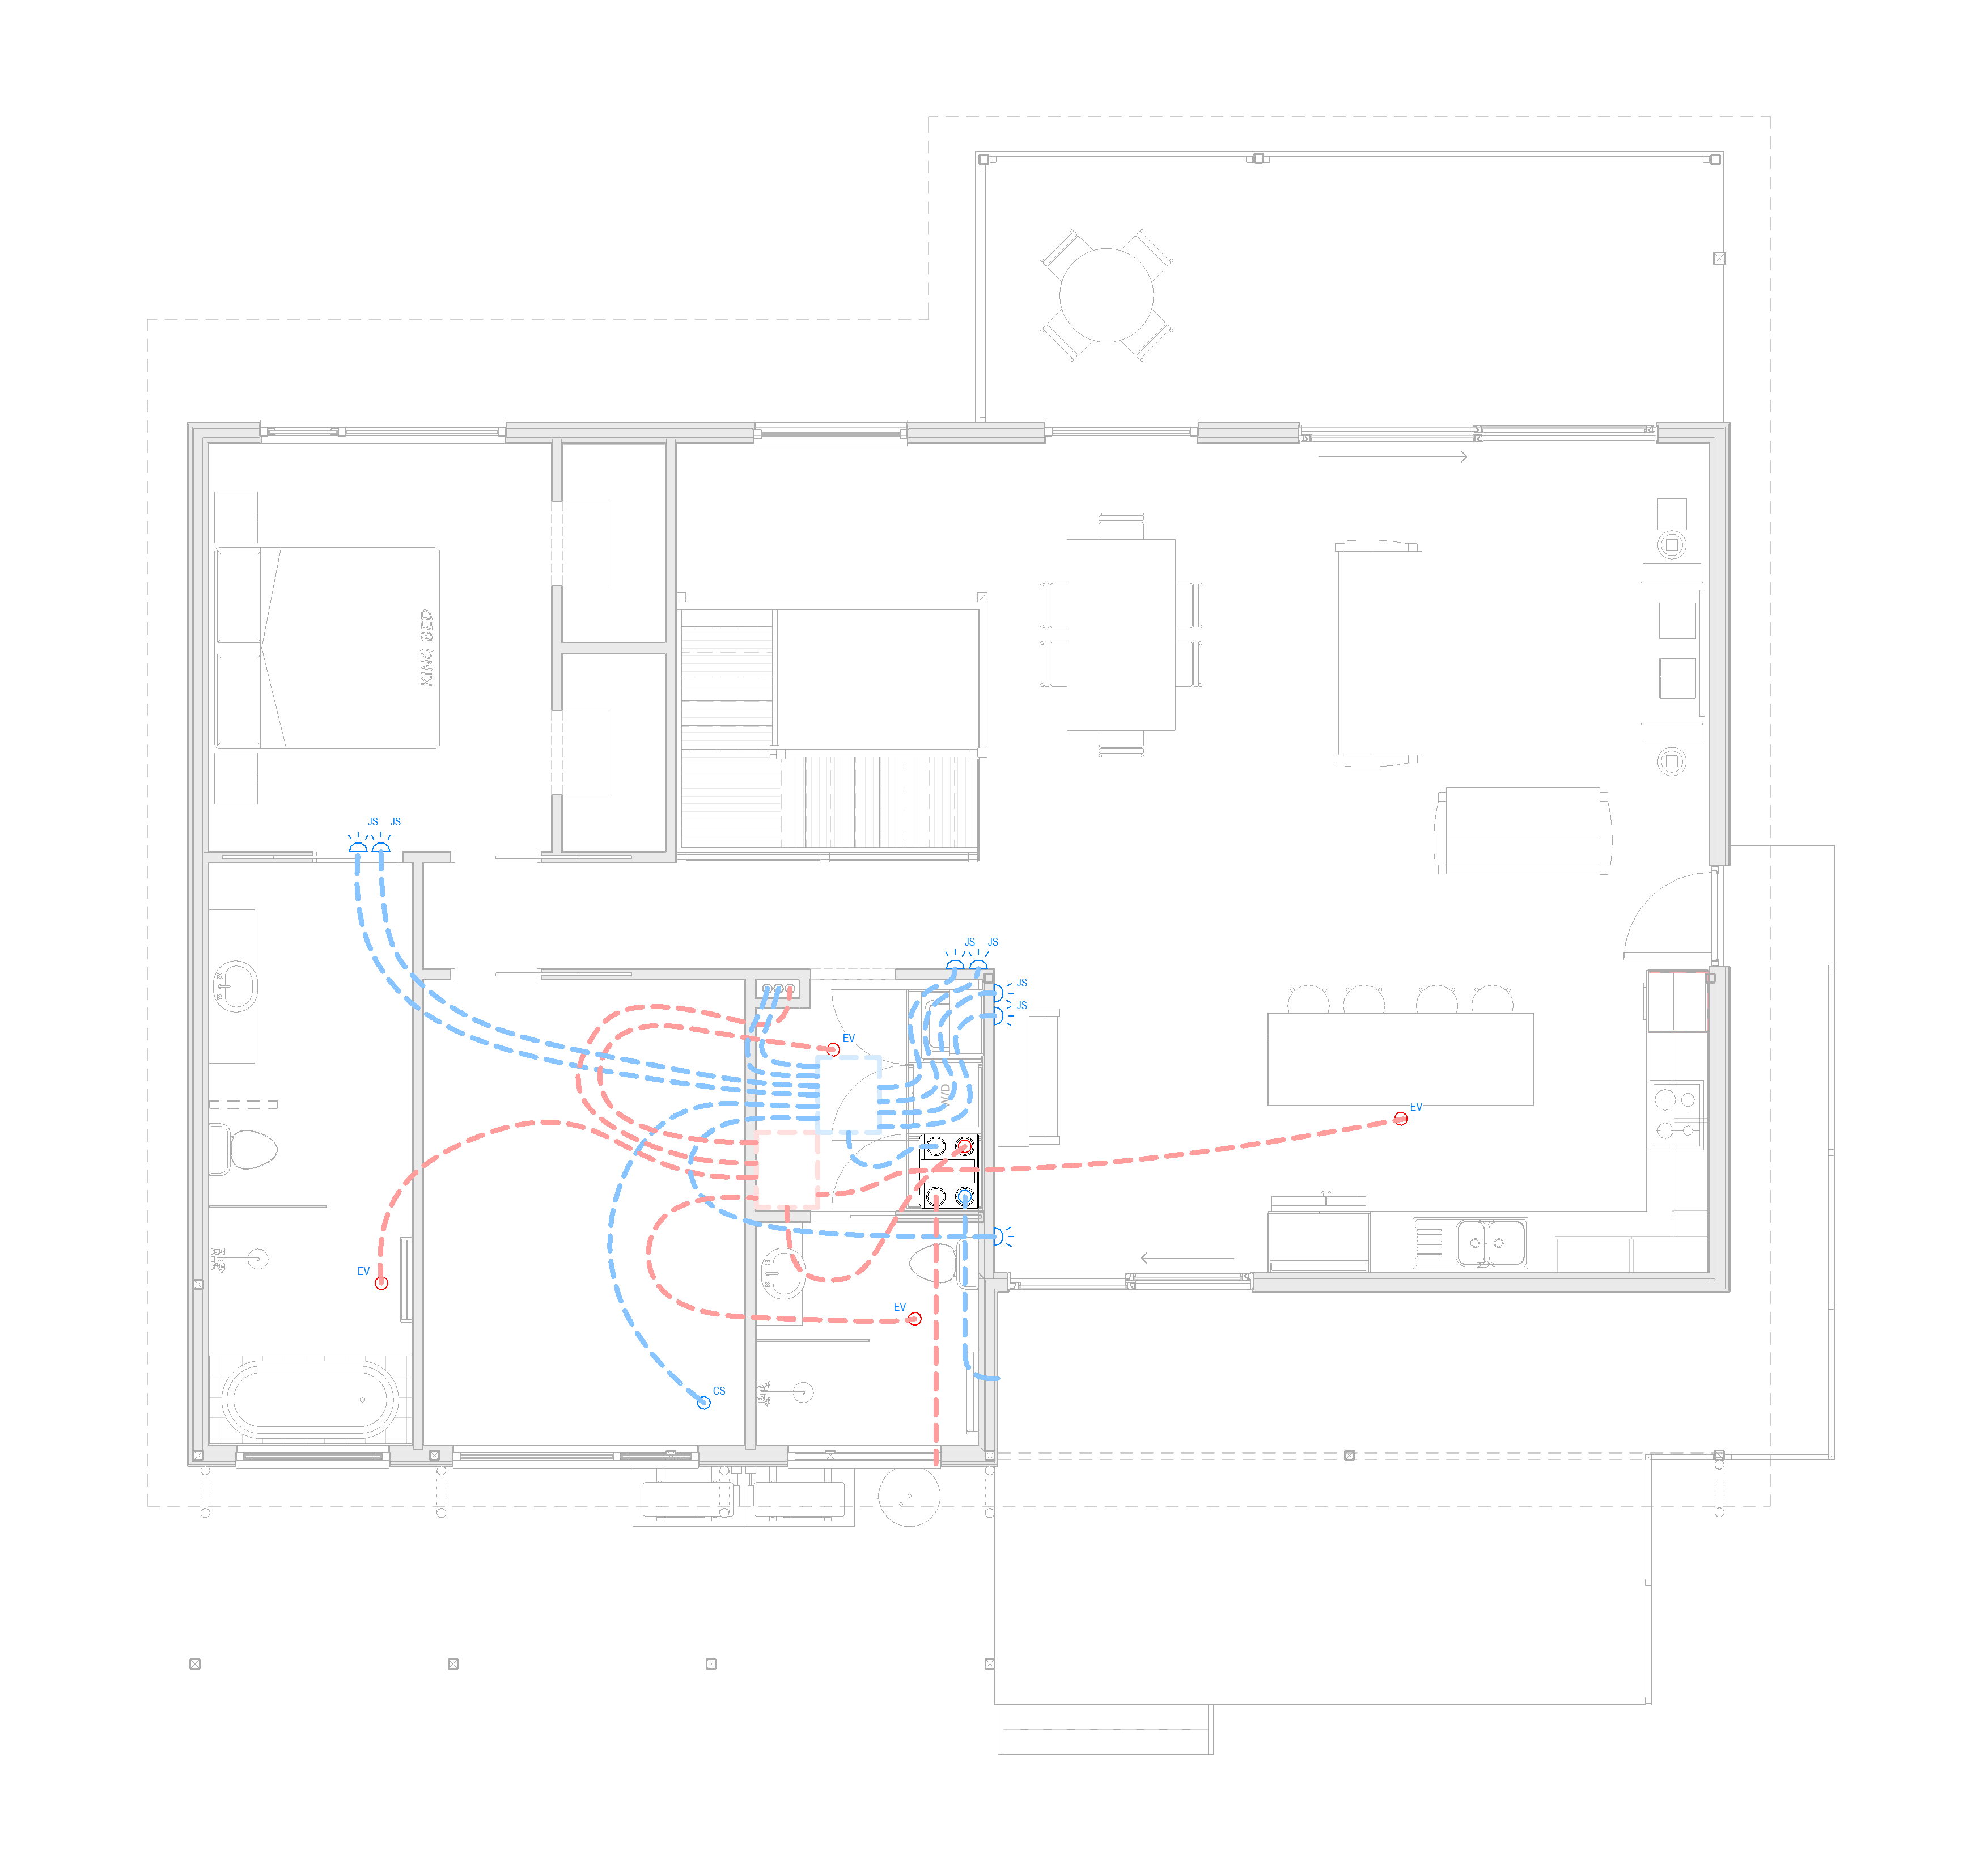
The home was originally designed toward the Passivhaus standard using PHPP. During the project, the full certification pathway was value engineered back due to budget and construction considerations, but the core performance intent remained: a highly insulated, carefully sealed home with high-quality glazing, controlled ventilation and low operational energy use.
Gallery
Built photography
Final photography is pending. The project is shown here through design imagery and technical documentation.
Technical documentation
Technical drawings
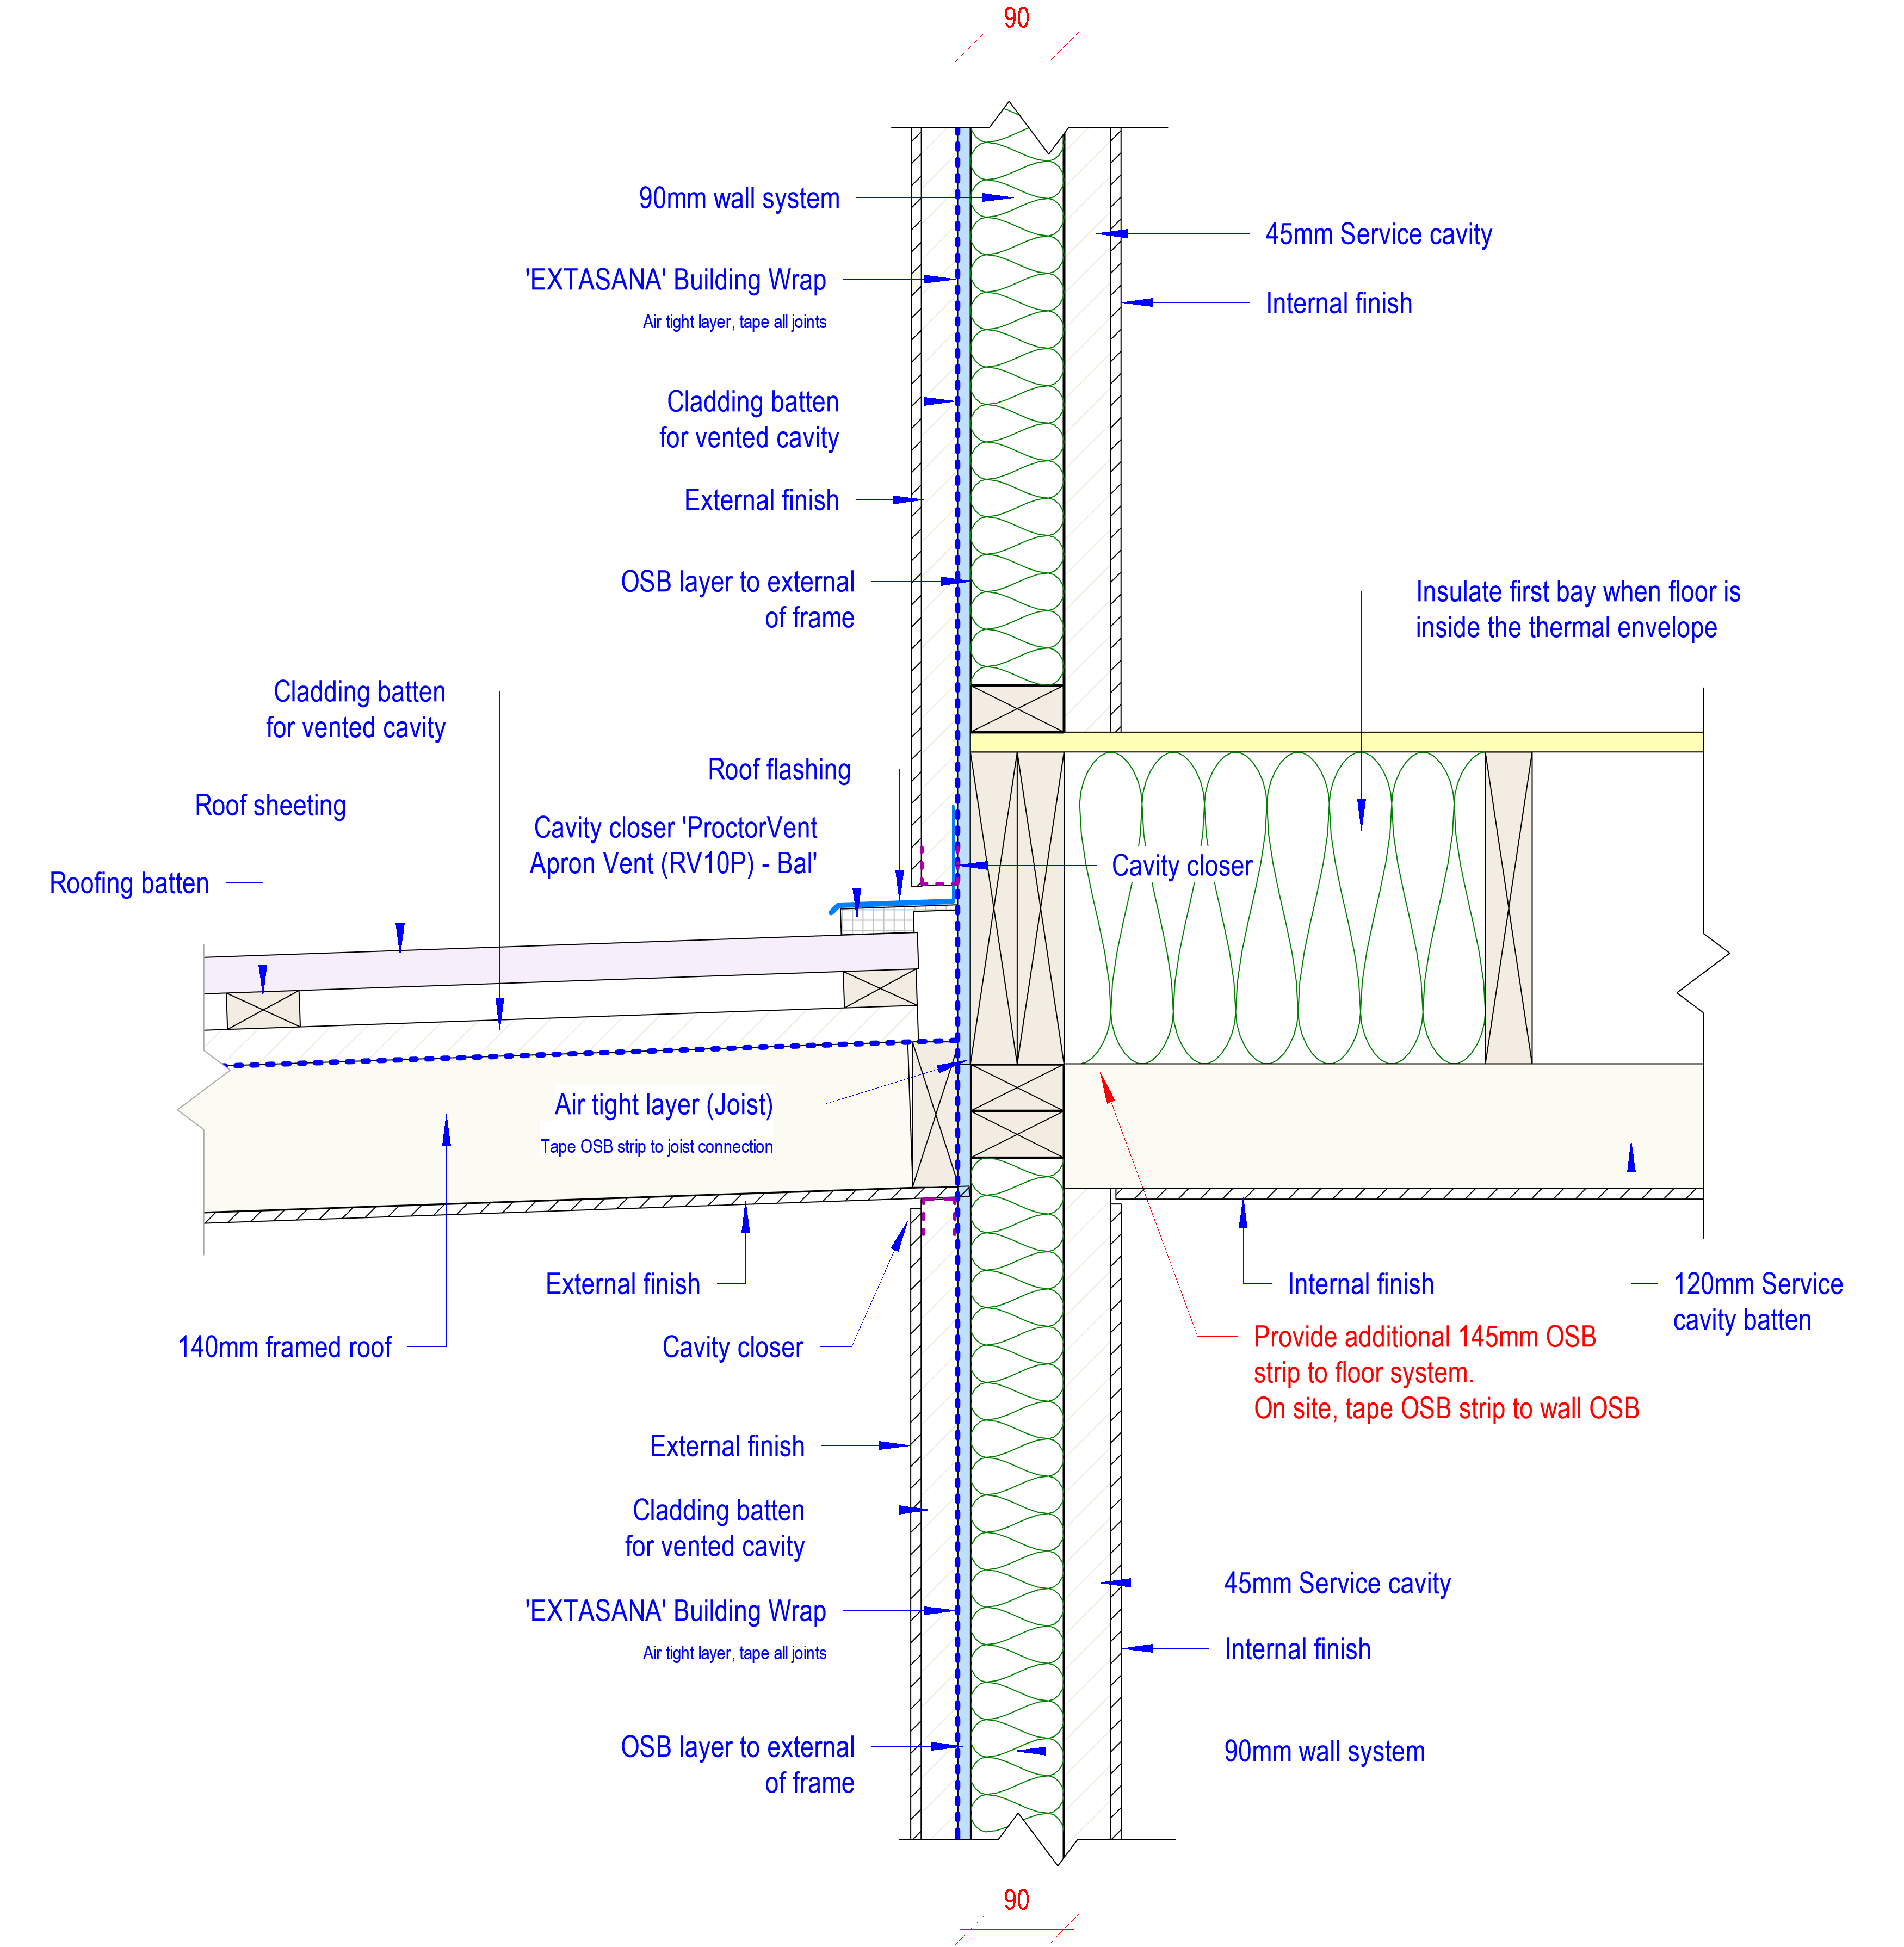
The steep, mixed-construction site made junction detailing especially important, with multiple sections and details used to explain how the envelope should be built and sealed.