Staged lakeside alterations and additions
Wangi Wangi House
A staged alteration and addition to an existing home on a steep site overlooking Lake Macquarie, designed to unlock the site's views and give the house a stronger, more connected sense of place.
Project story
A different kind of project for the practice.
This project shows a different side of the practice: not a knockdown rebuild or new house, but a substantial architectural transformation of an existing home. The design works with what was already there, giving the house stronger presence, better outdoor connection and a more resolved relationship to the site.
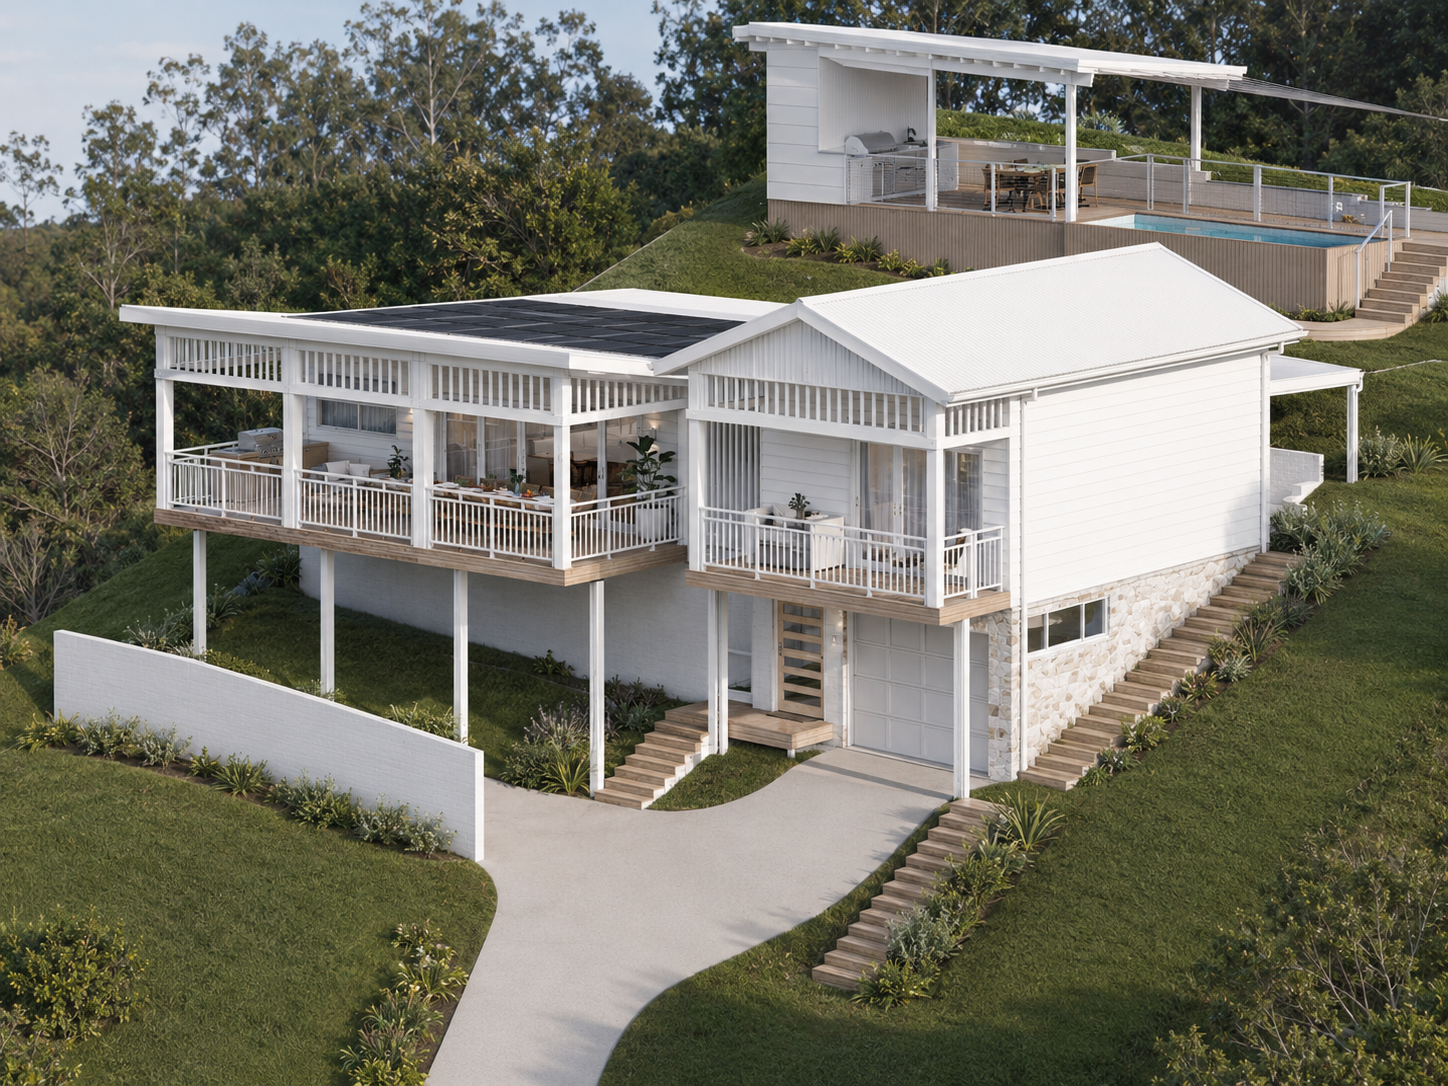
The original home had a relatively flat skillion roof and limited presence on a steep site overlooking the lake. Stage 1 focused on unlocking the site's potential and views while working around existing building fabric, slope, retaining and access, and setting up later stages including a separate garage and workshop with guest accommodation above.
Design response
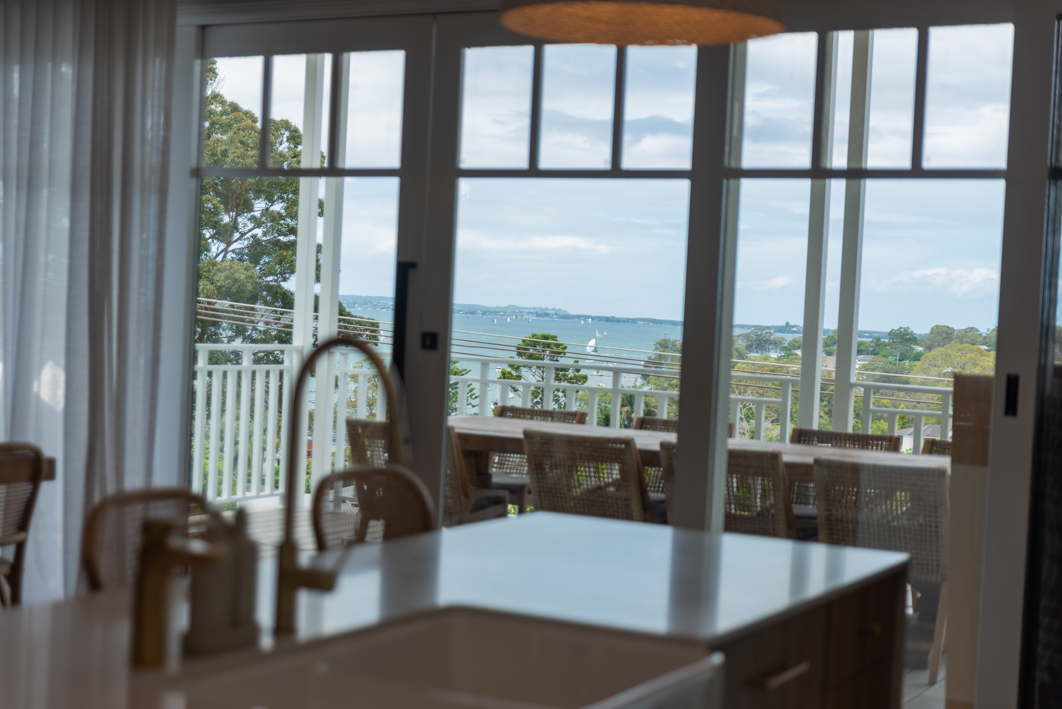
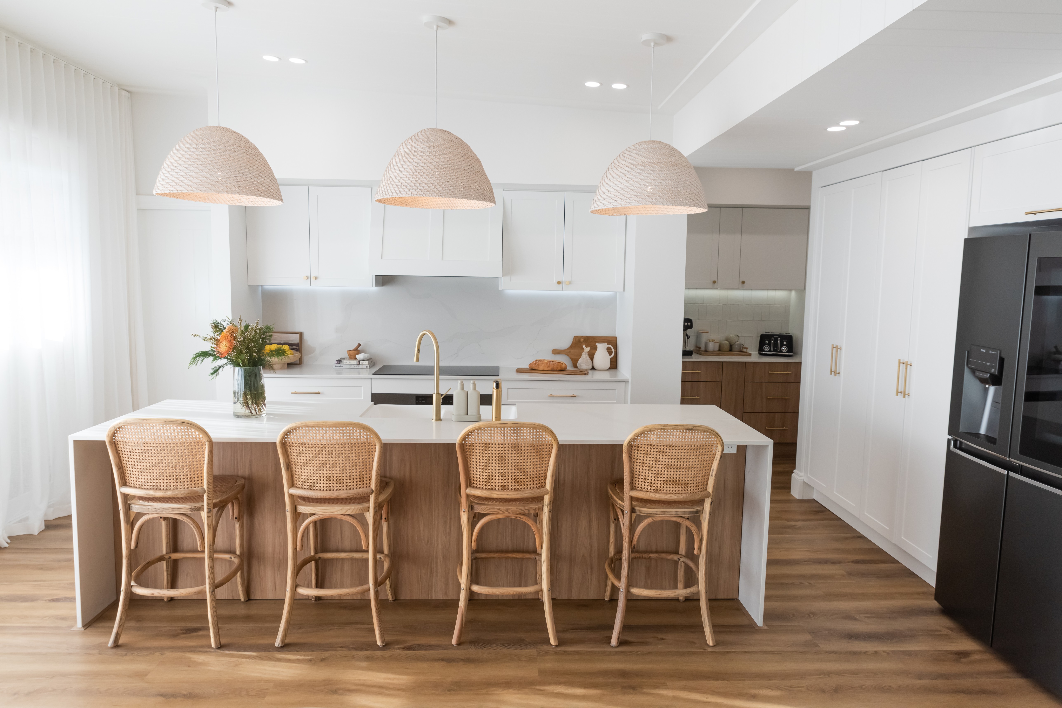
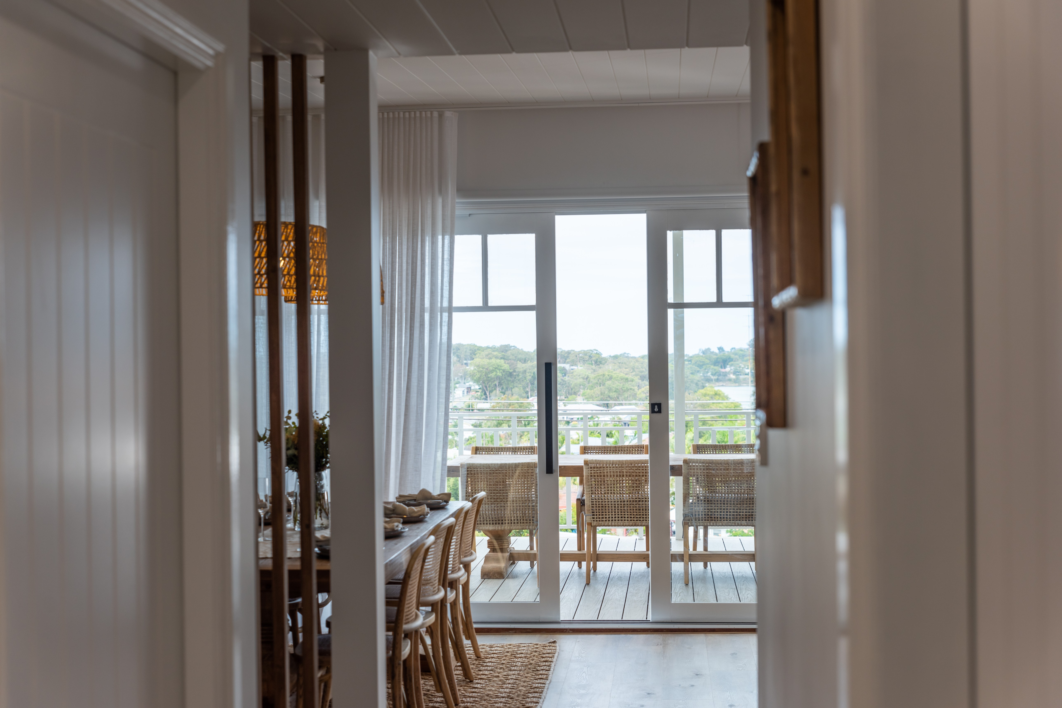
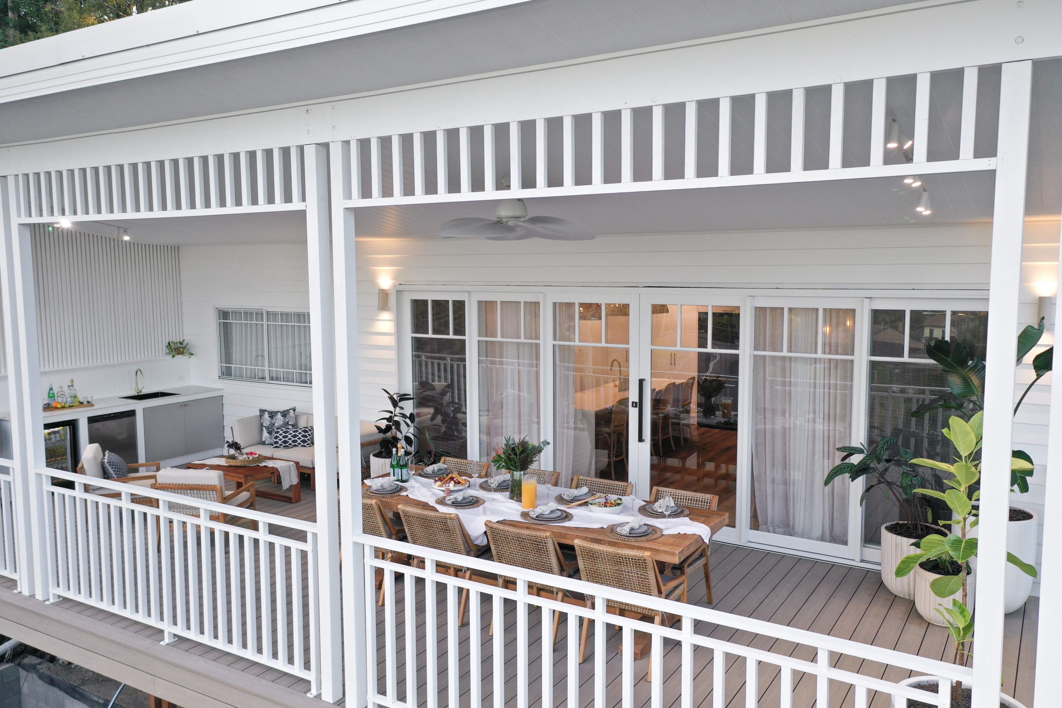
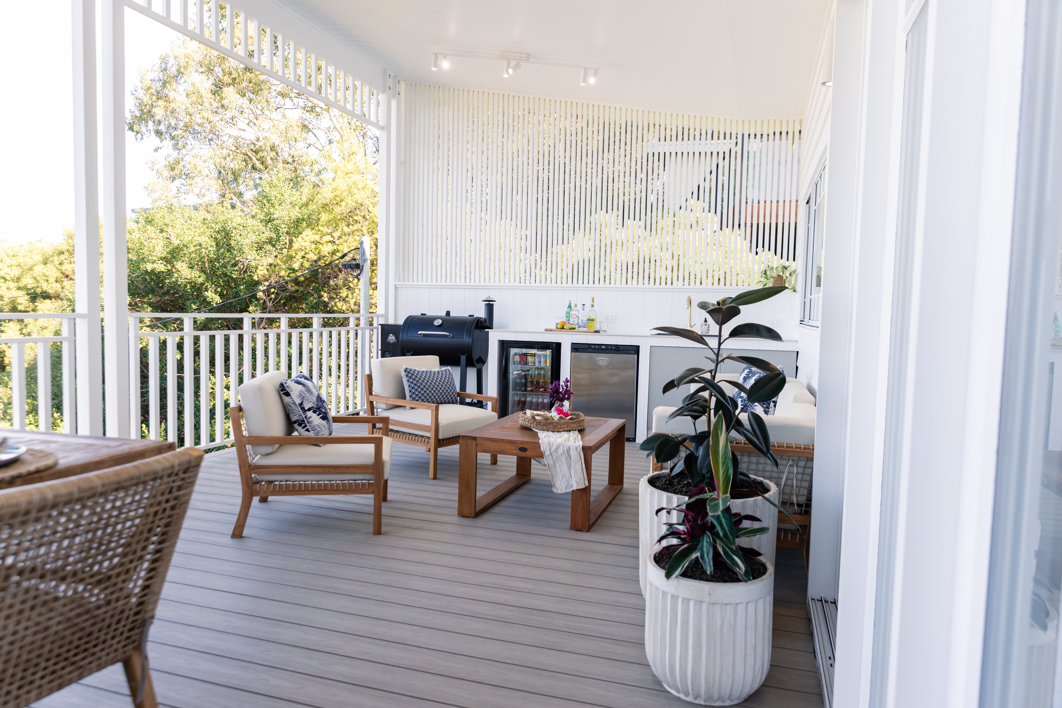
Stage 1 introduced more shape, depth and character to the front of the home with a new pitched roof form, expressed posts, fretwork detailing and cantilevered decks with set-back supports. New deck areas and improved connections through the main living, kitchen and dining spaces opened the home up to its outlook.
Future stages include the garage and workshop with guest accommodation above, and upper rear outdoor living, barbecue and pool areas positioned to make the most of the views across Lake Macquarie and toward the ocean.
Performance focus
This wasn't a full high-performance fabric upgrade — the nature of the existing home, budget and staged approach meant that wasn't the goal. Sustainable design thinking still shaped the process, including double-glazed windows and doors to lift comfort beyond a standard alterations-and-additions response.
Gallery
Built photography
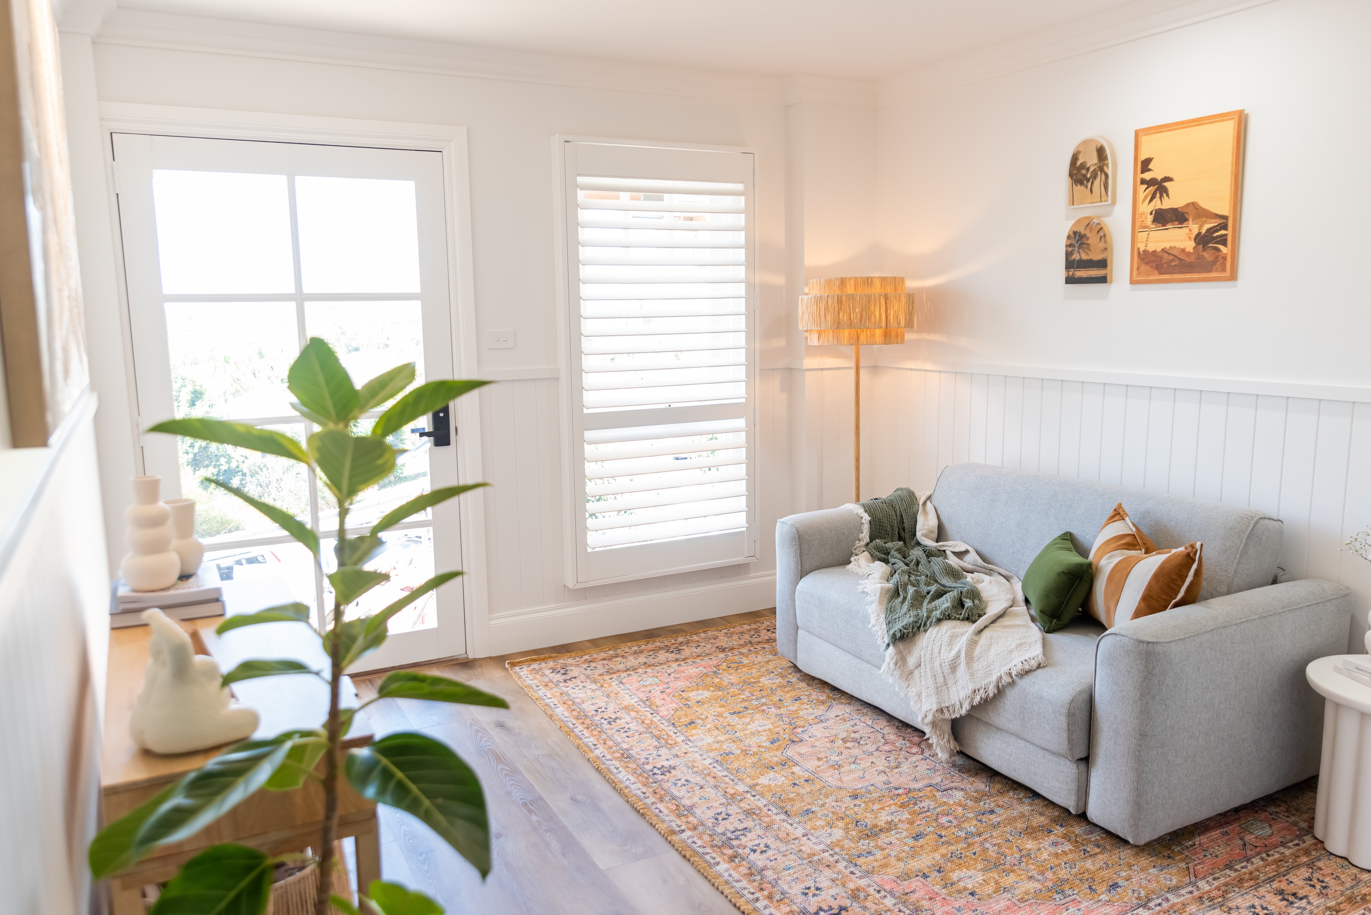
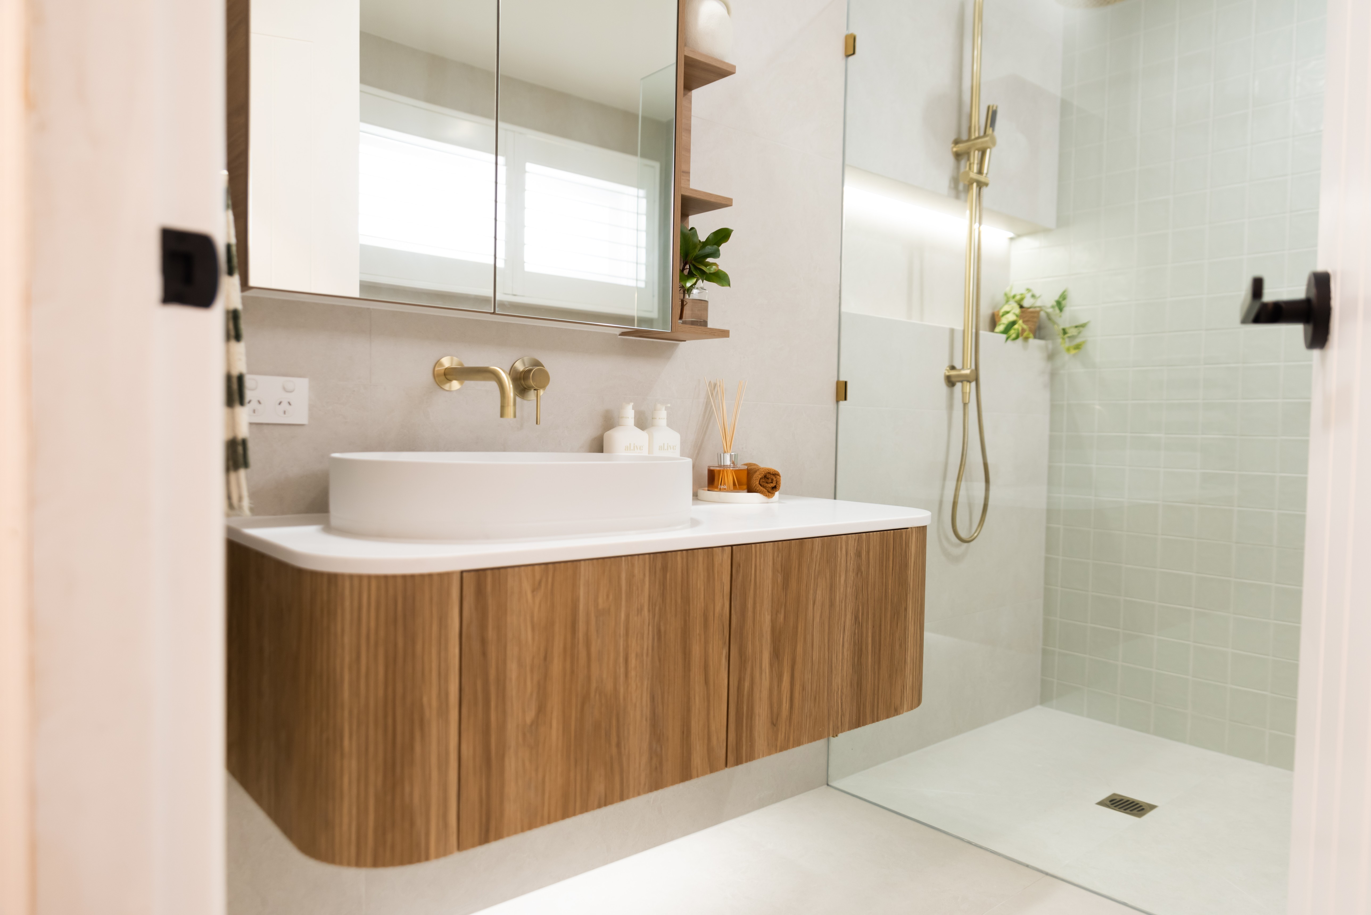
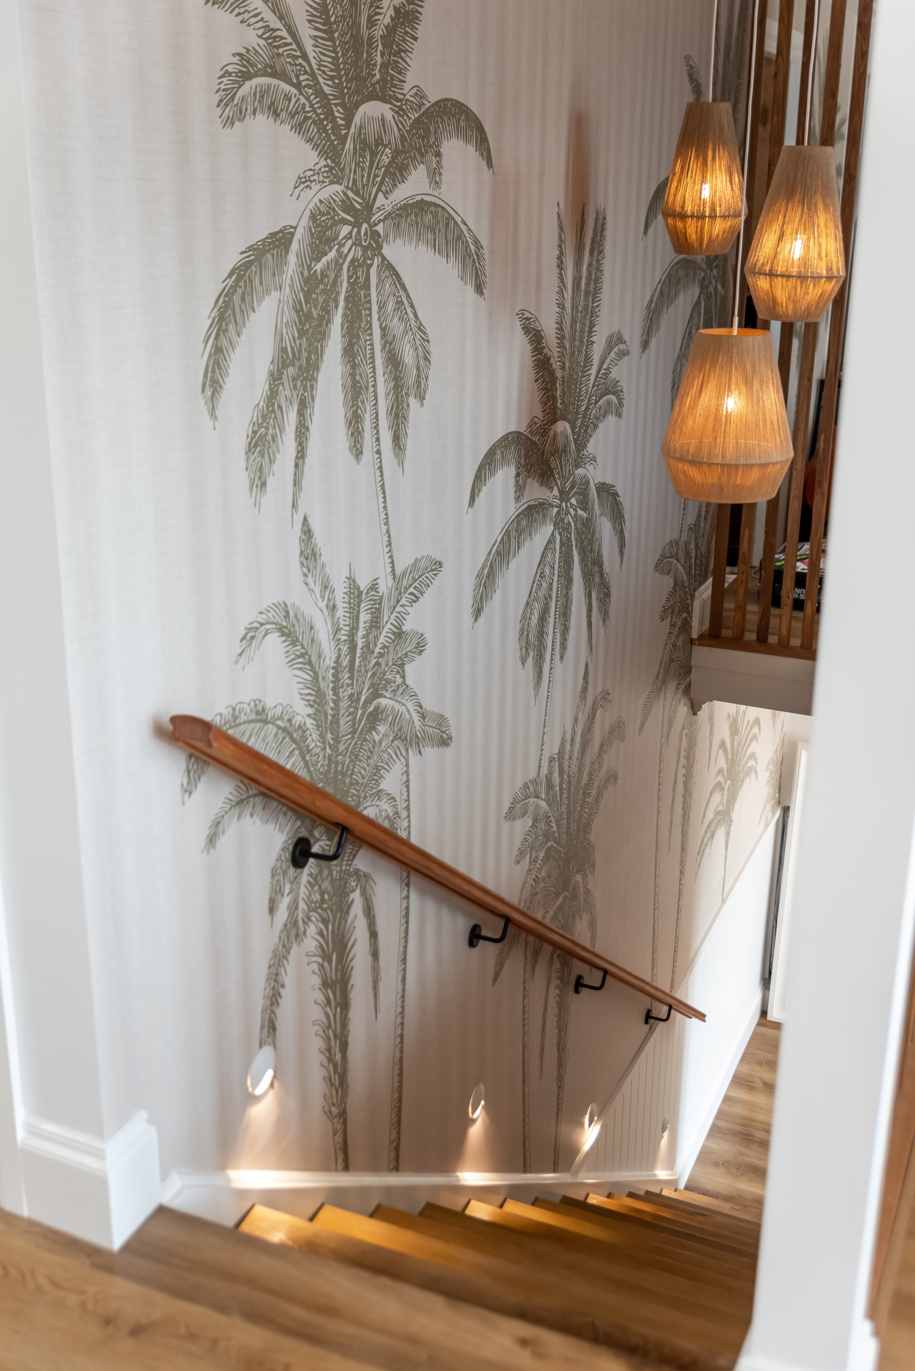
Stage 1 of the project is shown here through completed photography, with later stages still in progress.