Knockdown rebuild · Stockton, NSW
Stockton House
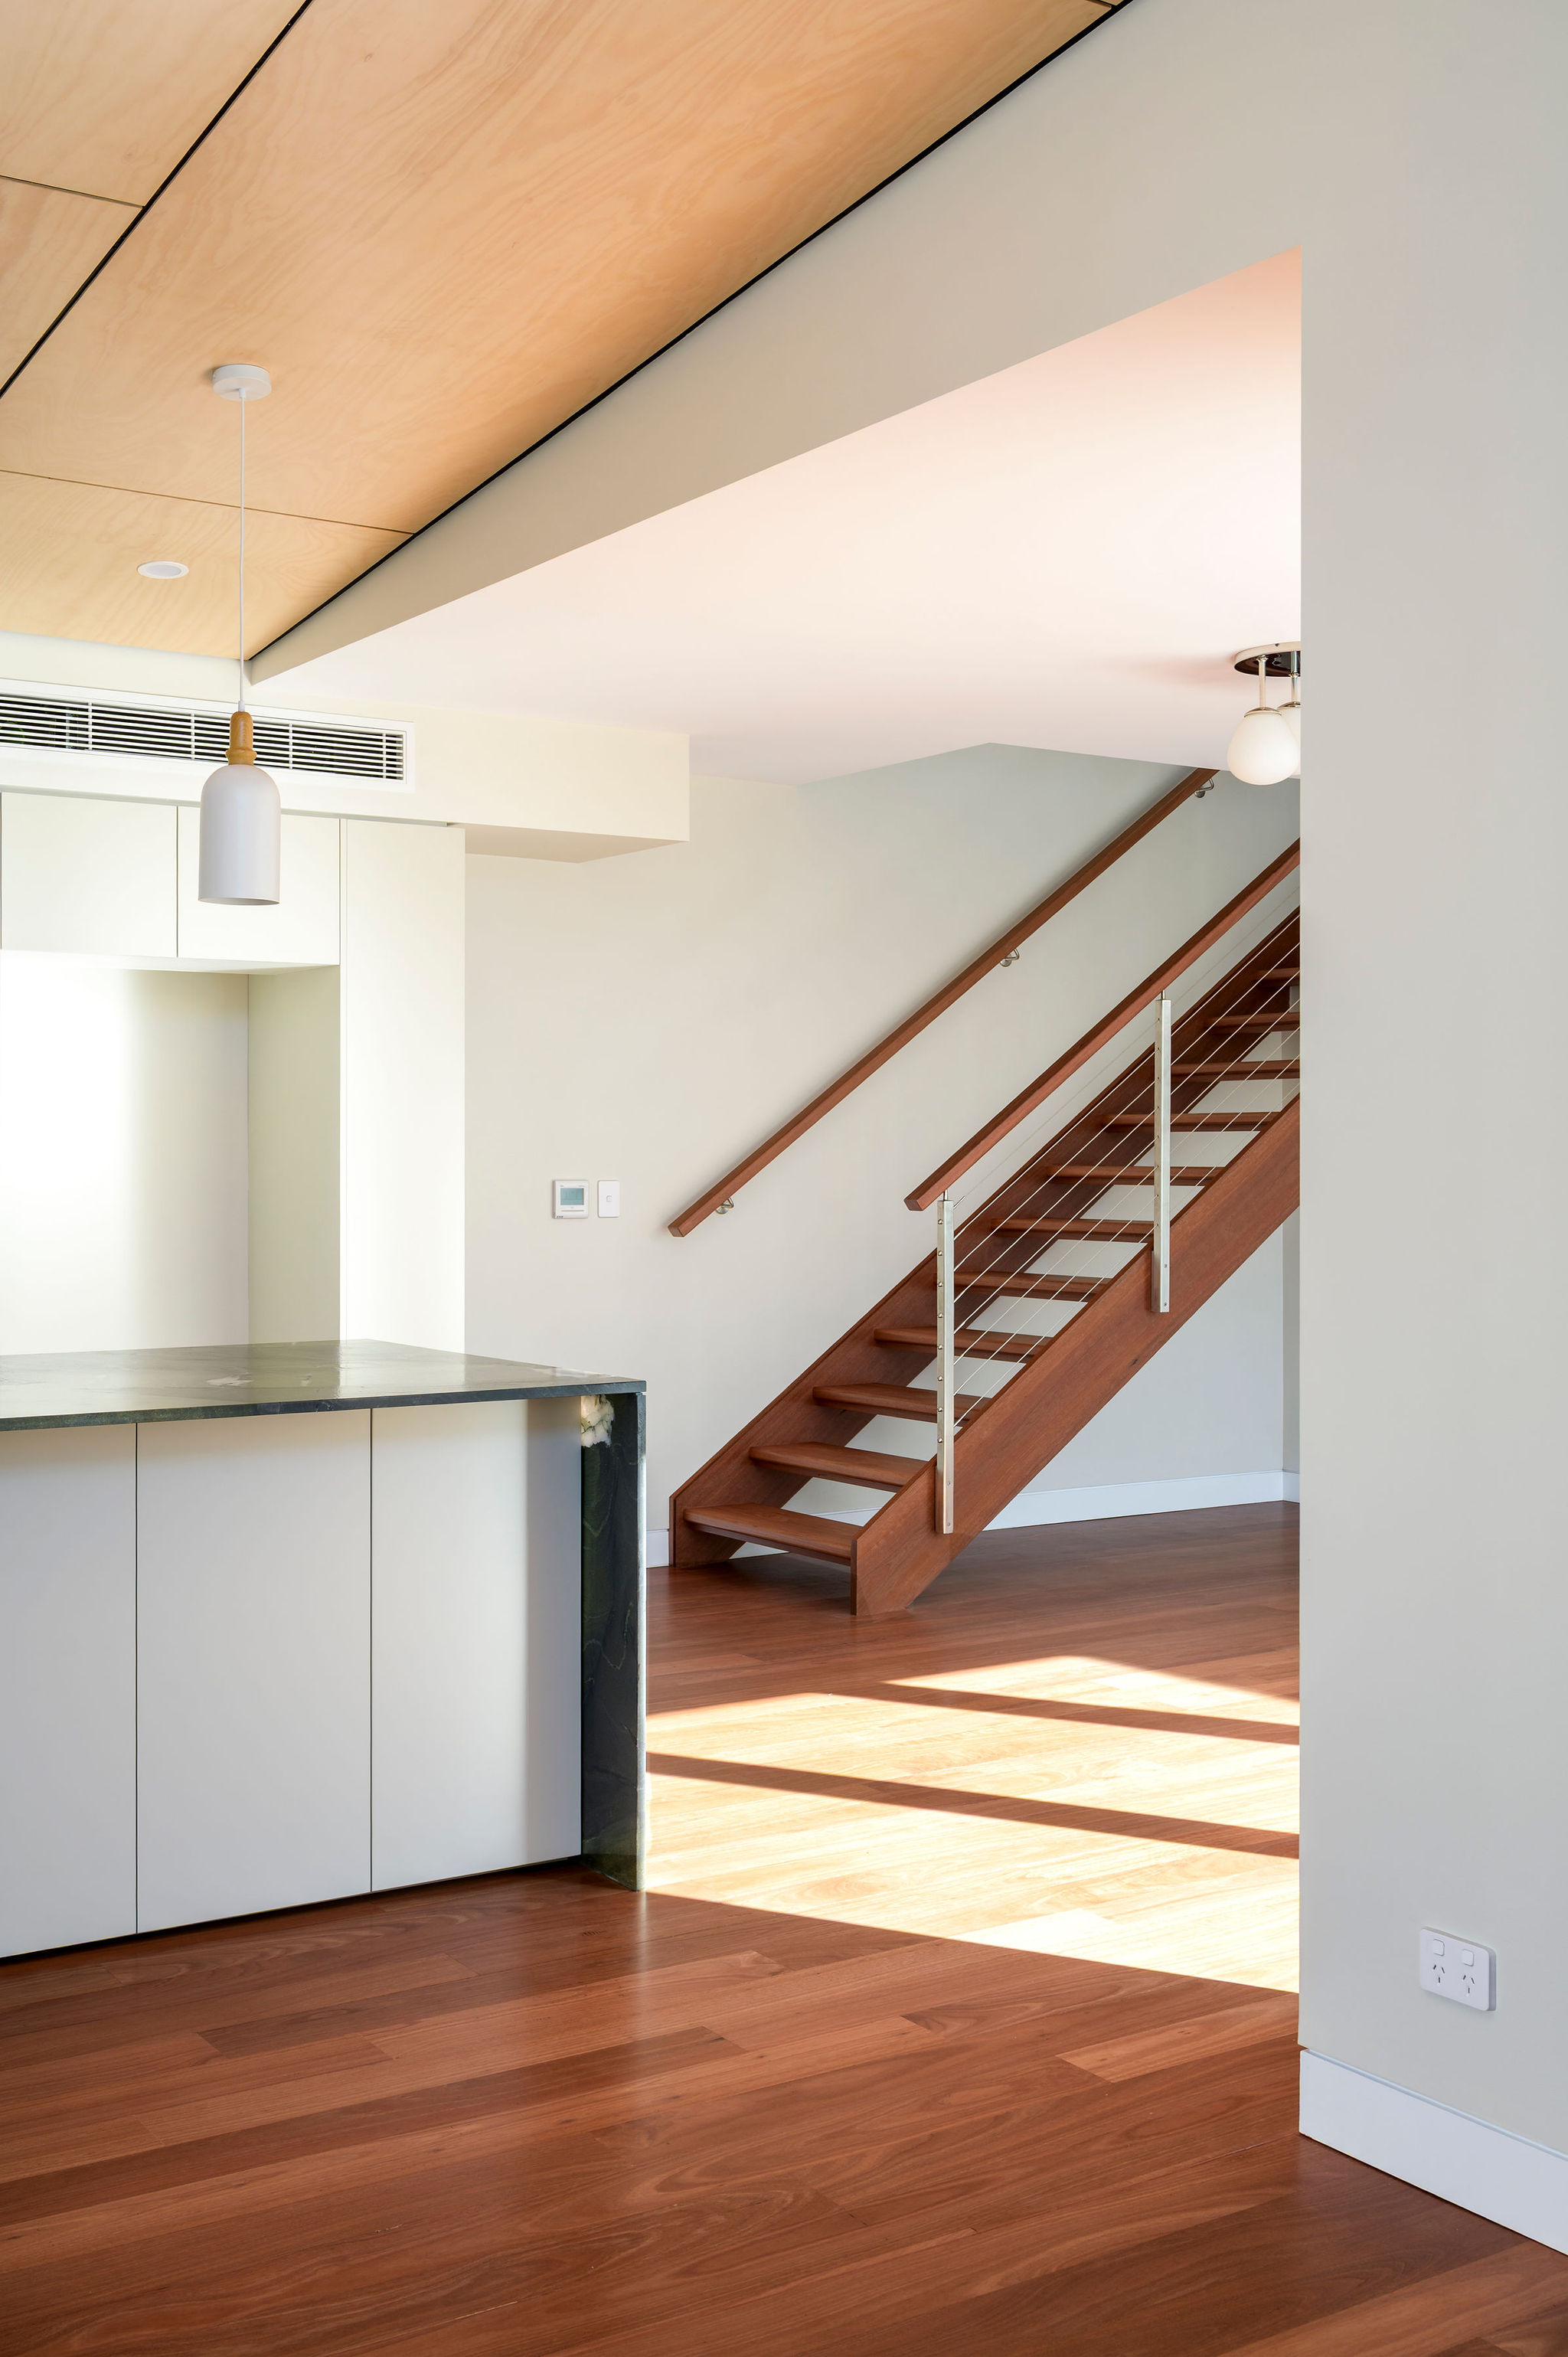
A completed knockdown rebuild designed for clients relocating from Canberra to the coast for retirement. The brief was for a comfortable, energy-efficient and carefully finished home that would be affordable to run and enjoyable to live in year-round.
Project story
A narrow coastal block, planned for the long run.
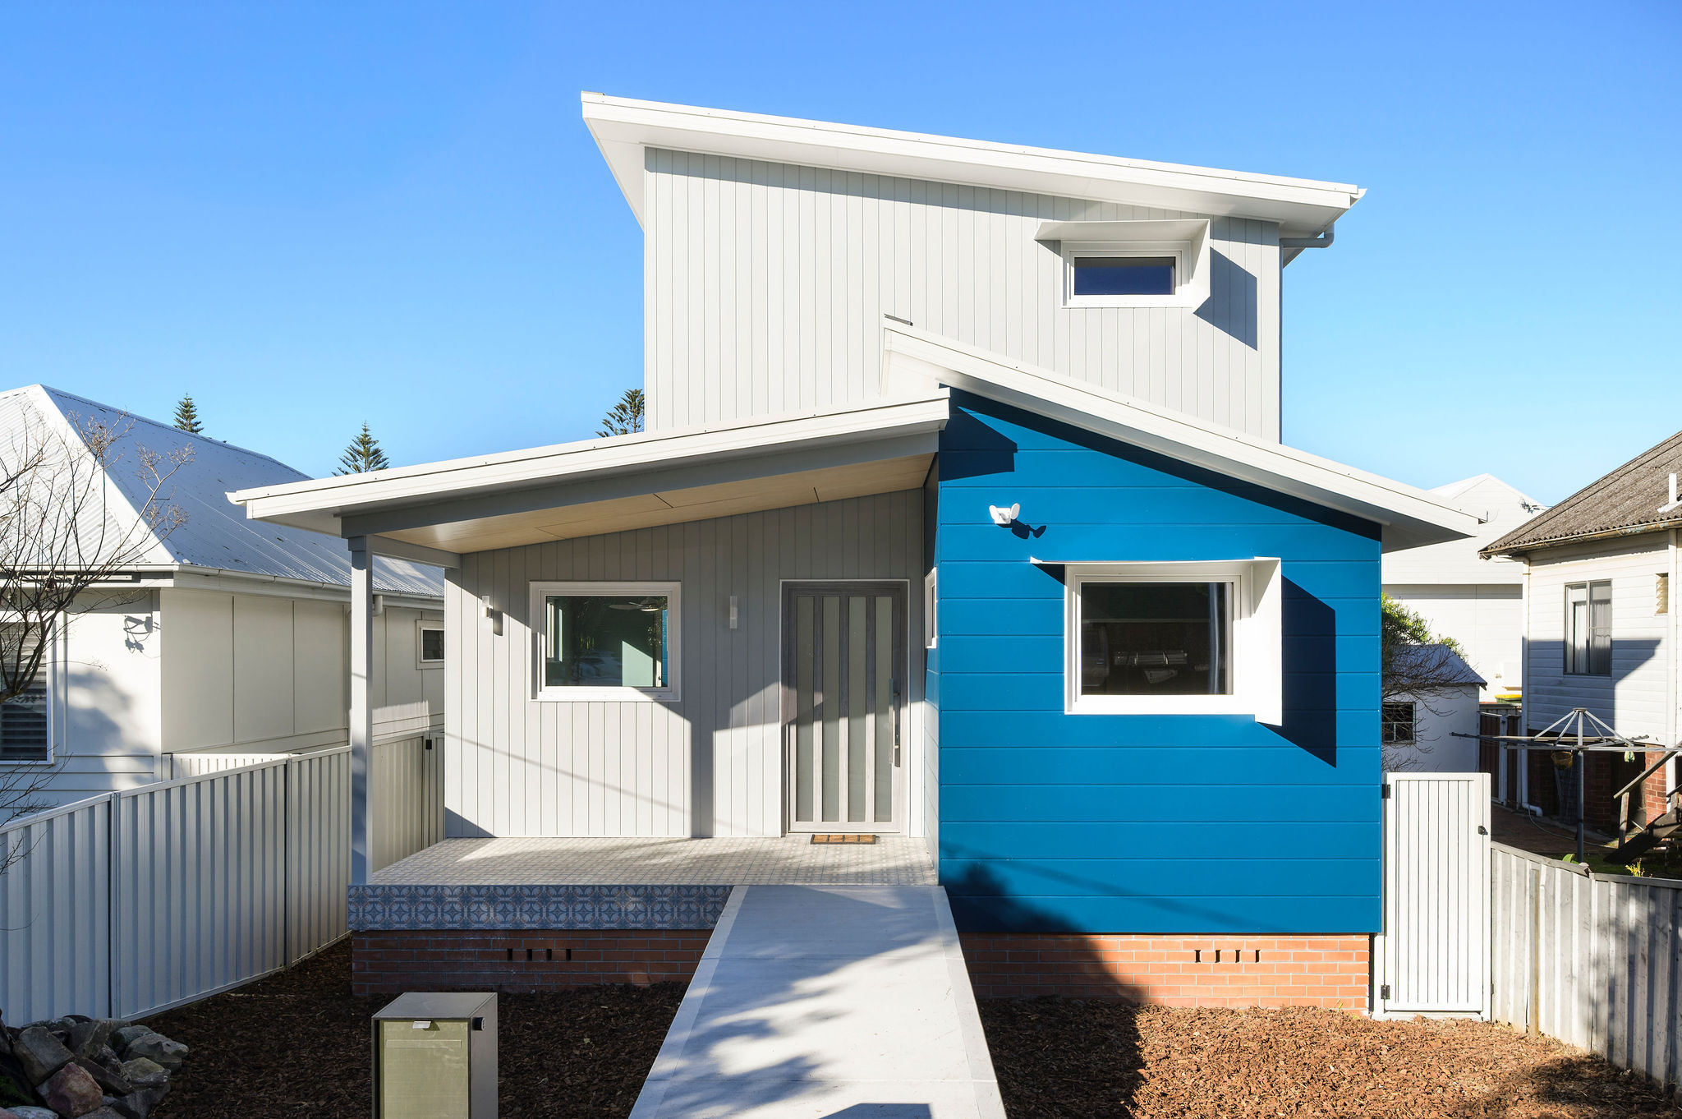
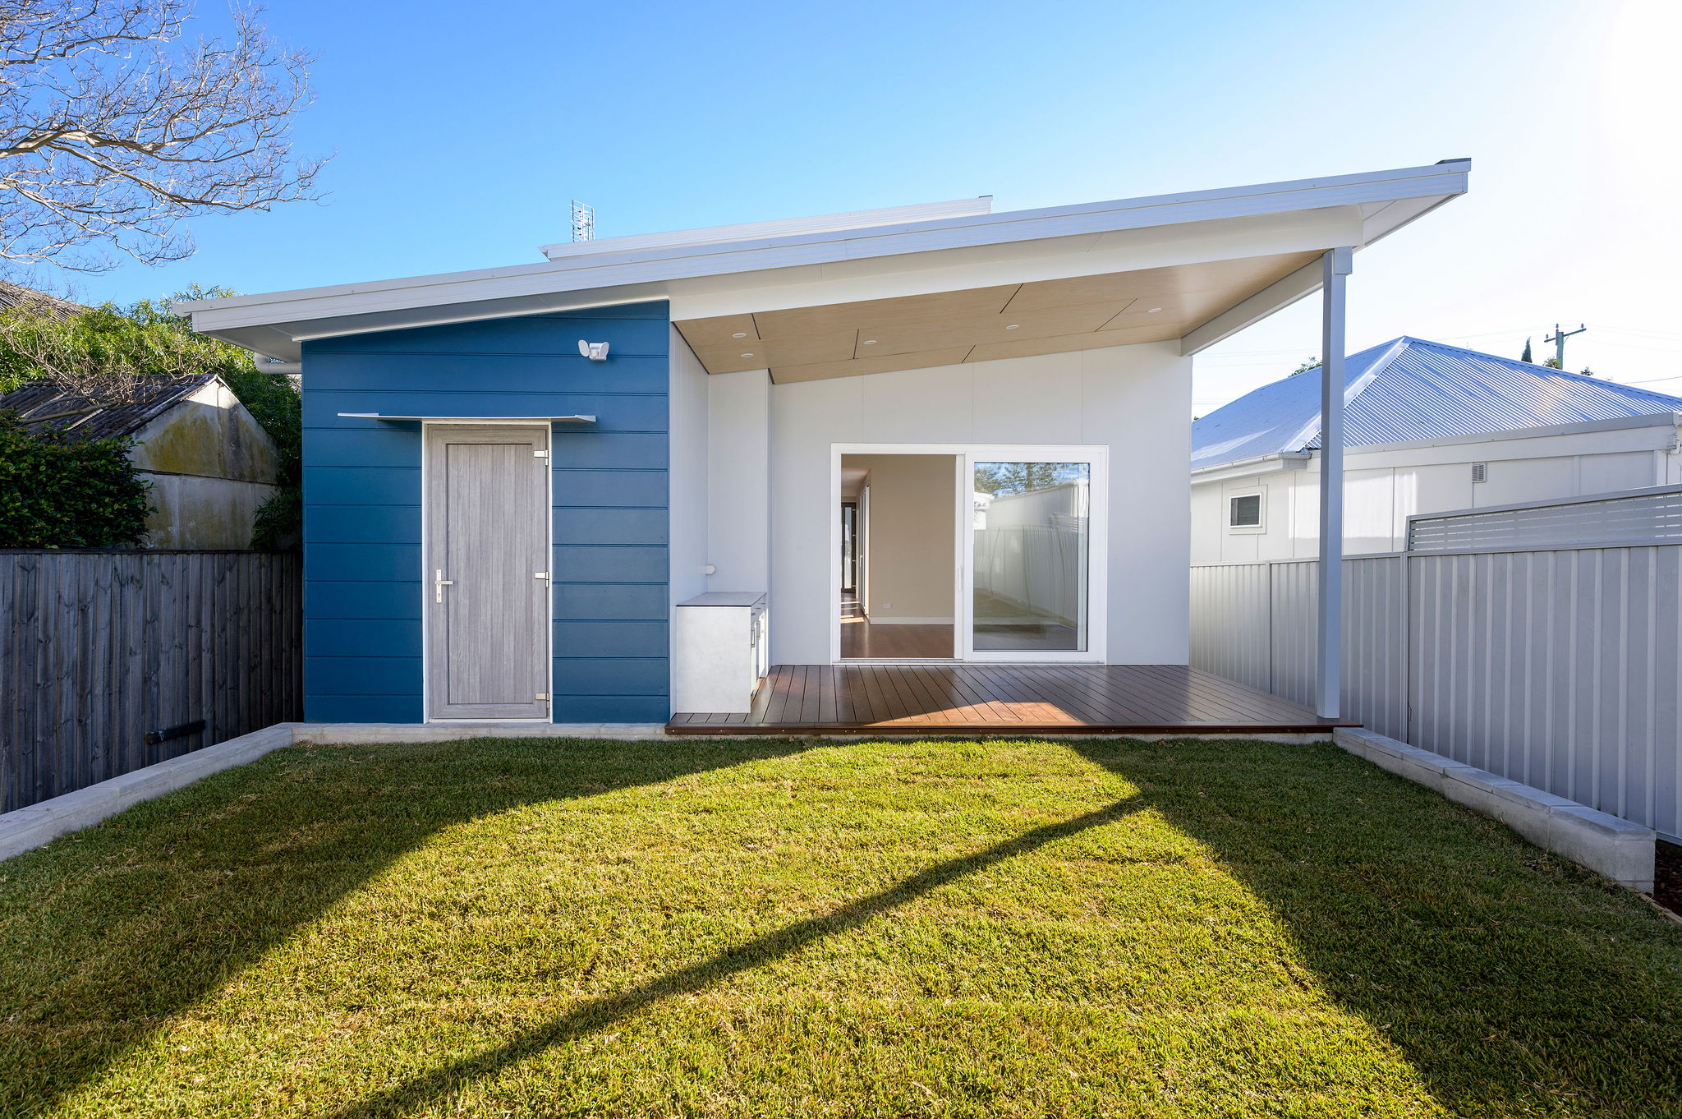
Stockton House replaced an existing dwelling on a narrow block with rear lane access, a short walk from the beach. The compact site meant privacy, overshadowing and tight side setbacks all had to be resolved alongside a brief for a comfortable, low-maintenance home suited to retirement.
Rear lane access allowed a triple garage with storage loft above to sit at the back of the site, keeping the street frontage simple and freeing up the plan for everyday living.
Design response
With north facing toward a neighbouring property rather than the street or rear yard, high-level northern windows were used to bring winter sun deep into the home. East and west exposure — particularly on the upper level and street-facing façade — was carefully managed to control heat gain and glare on an exposed coastal site.
Performance focus
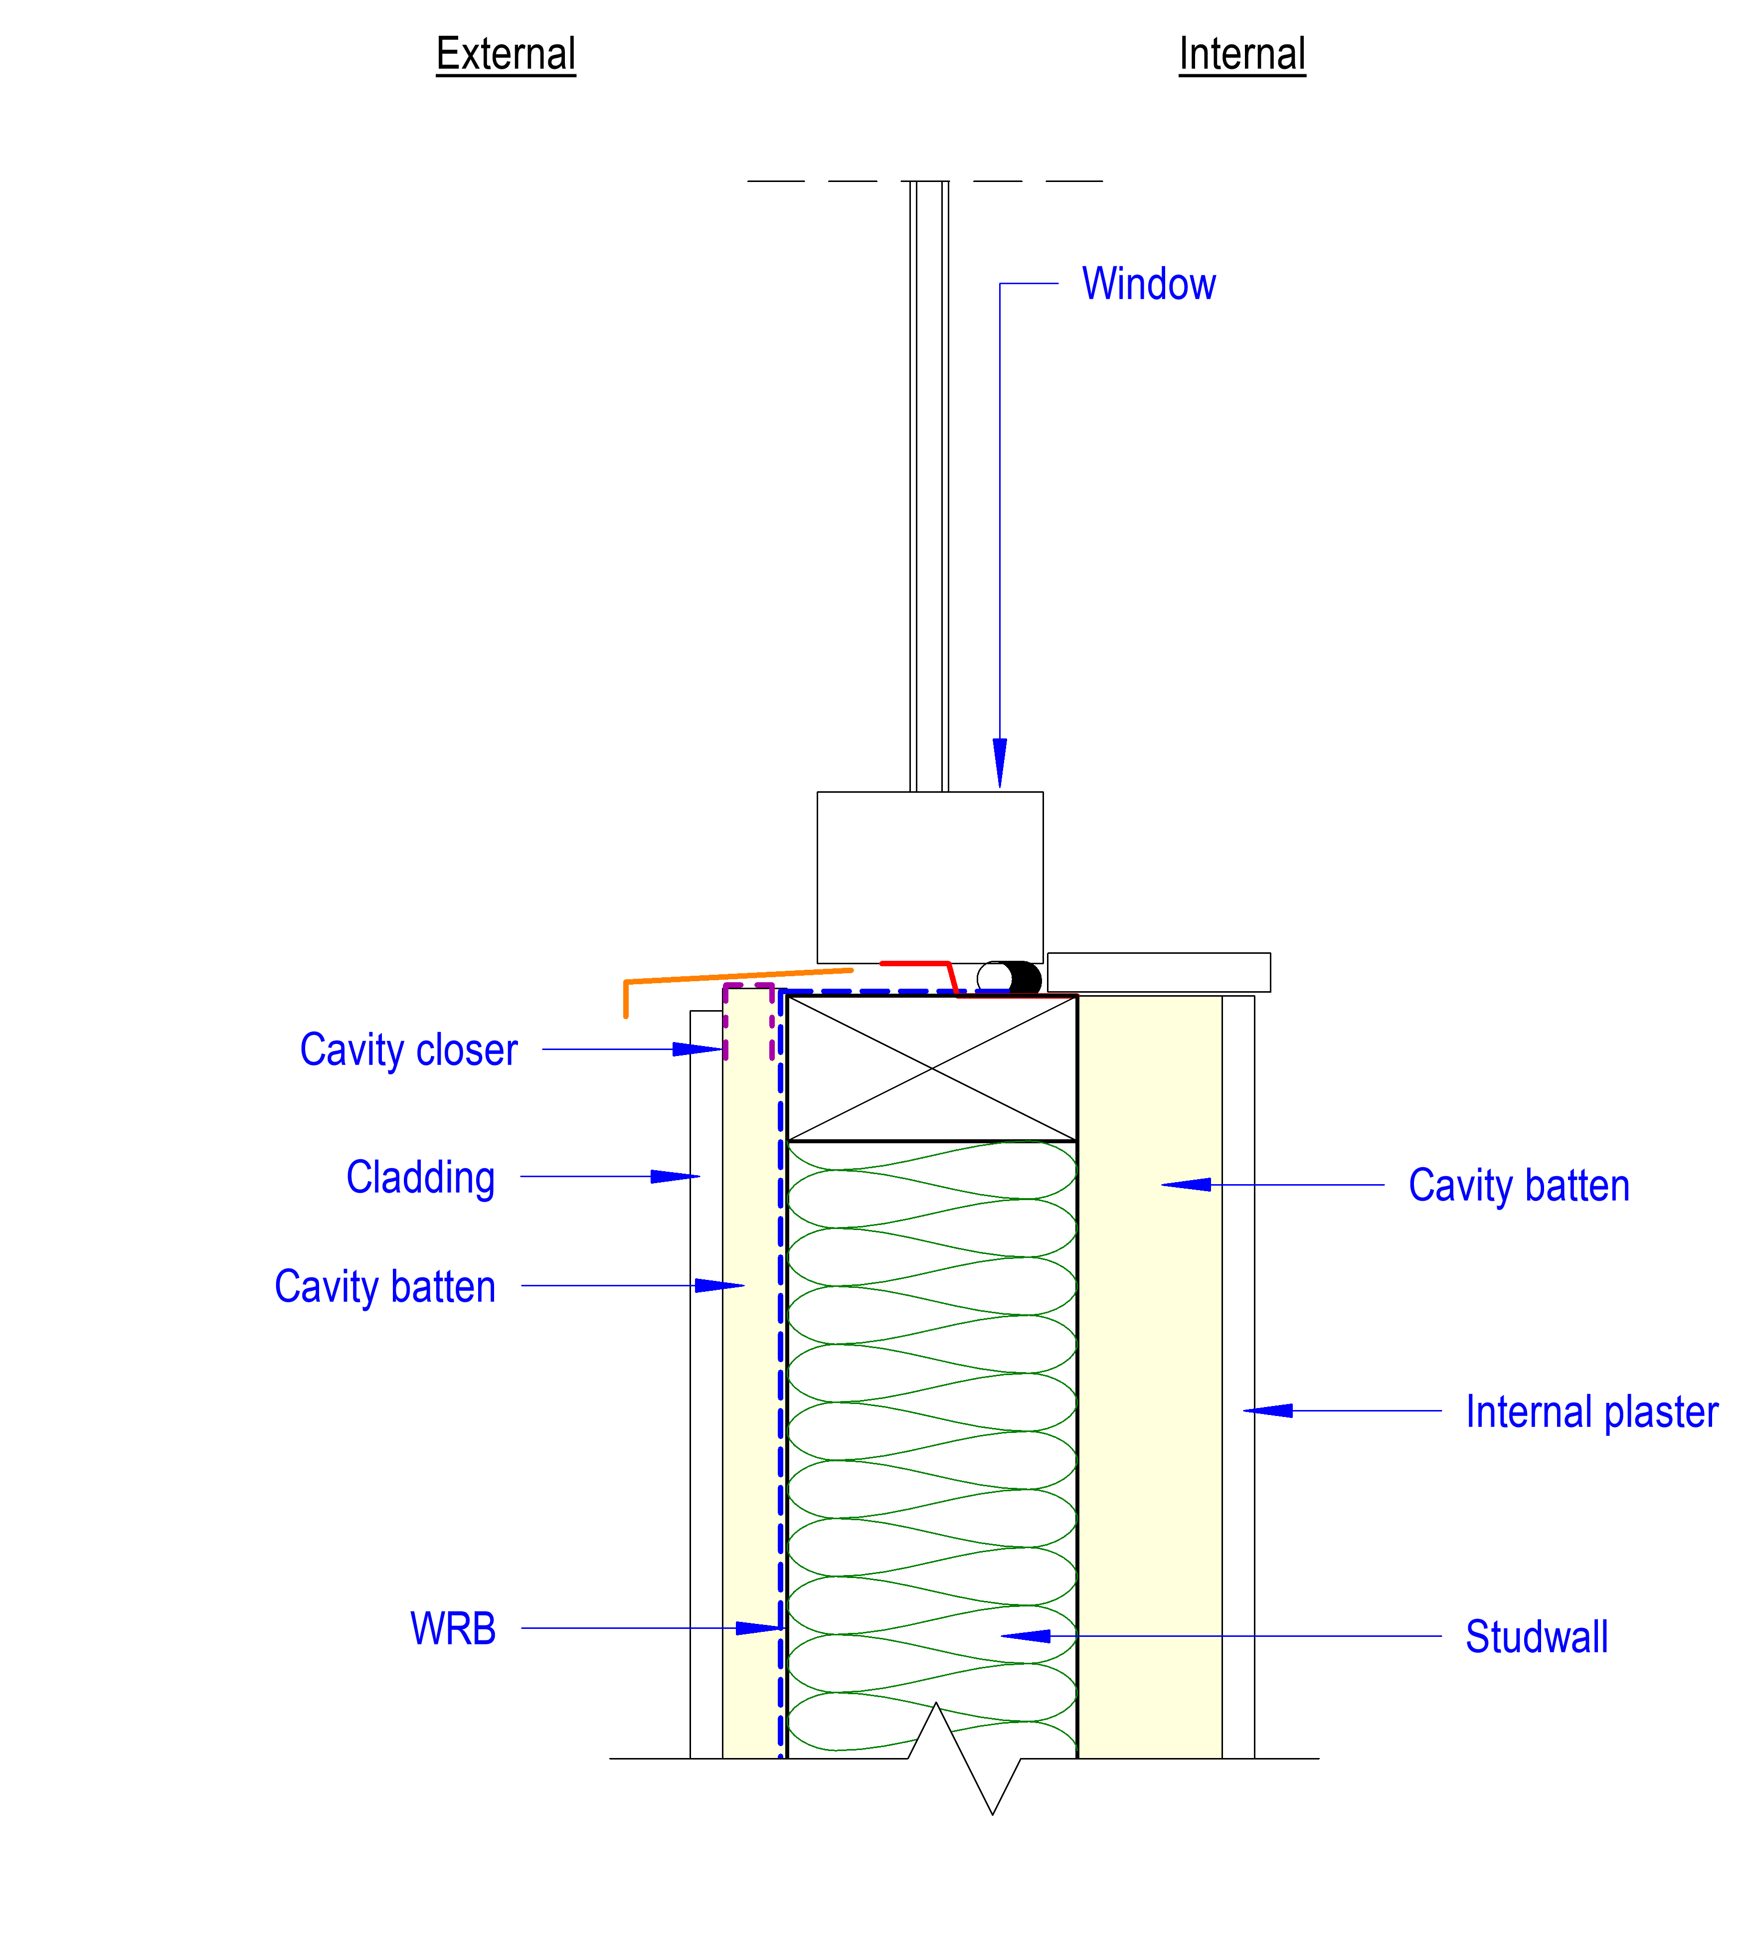
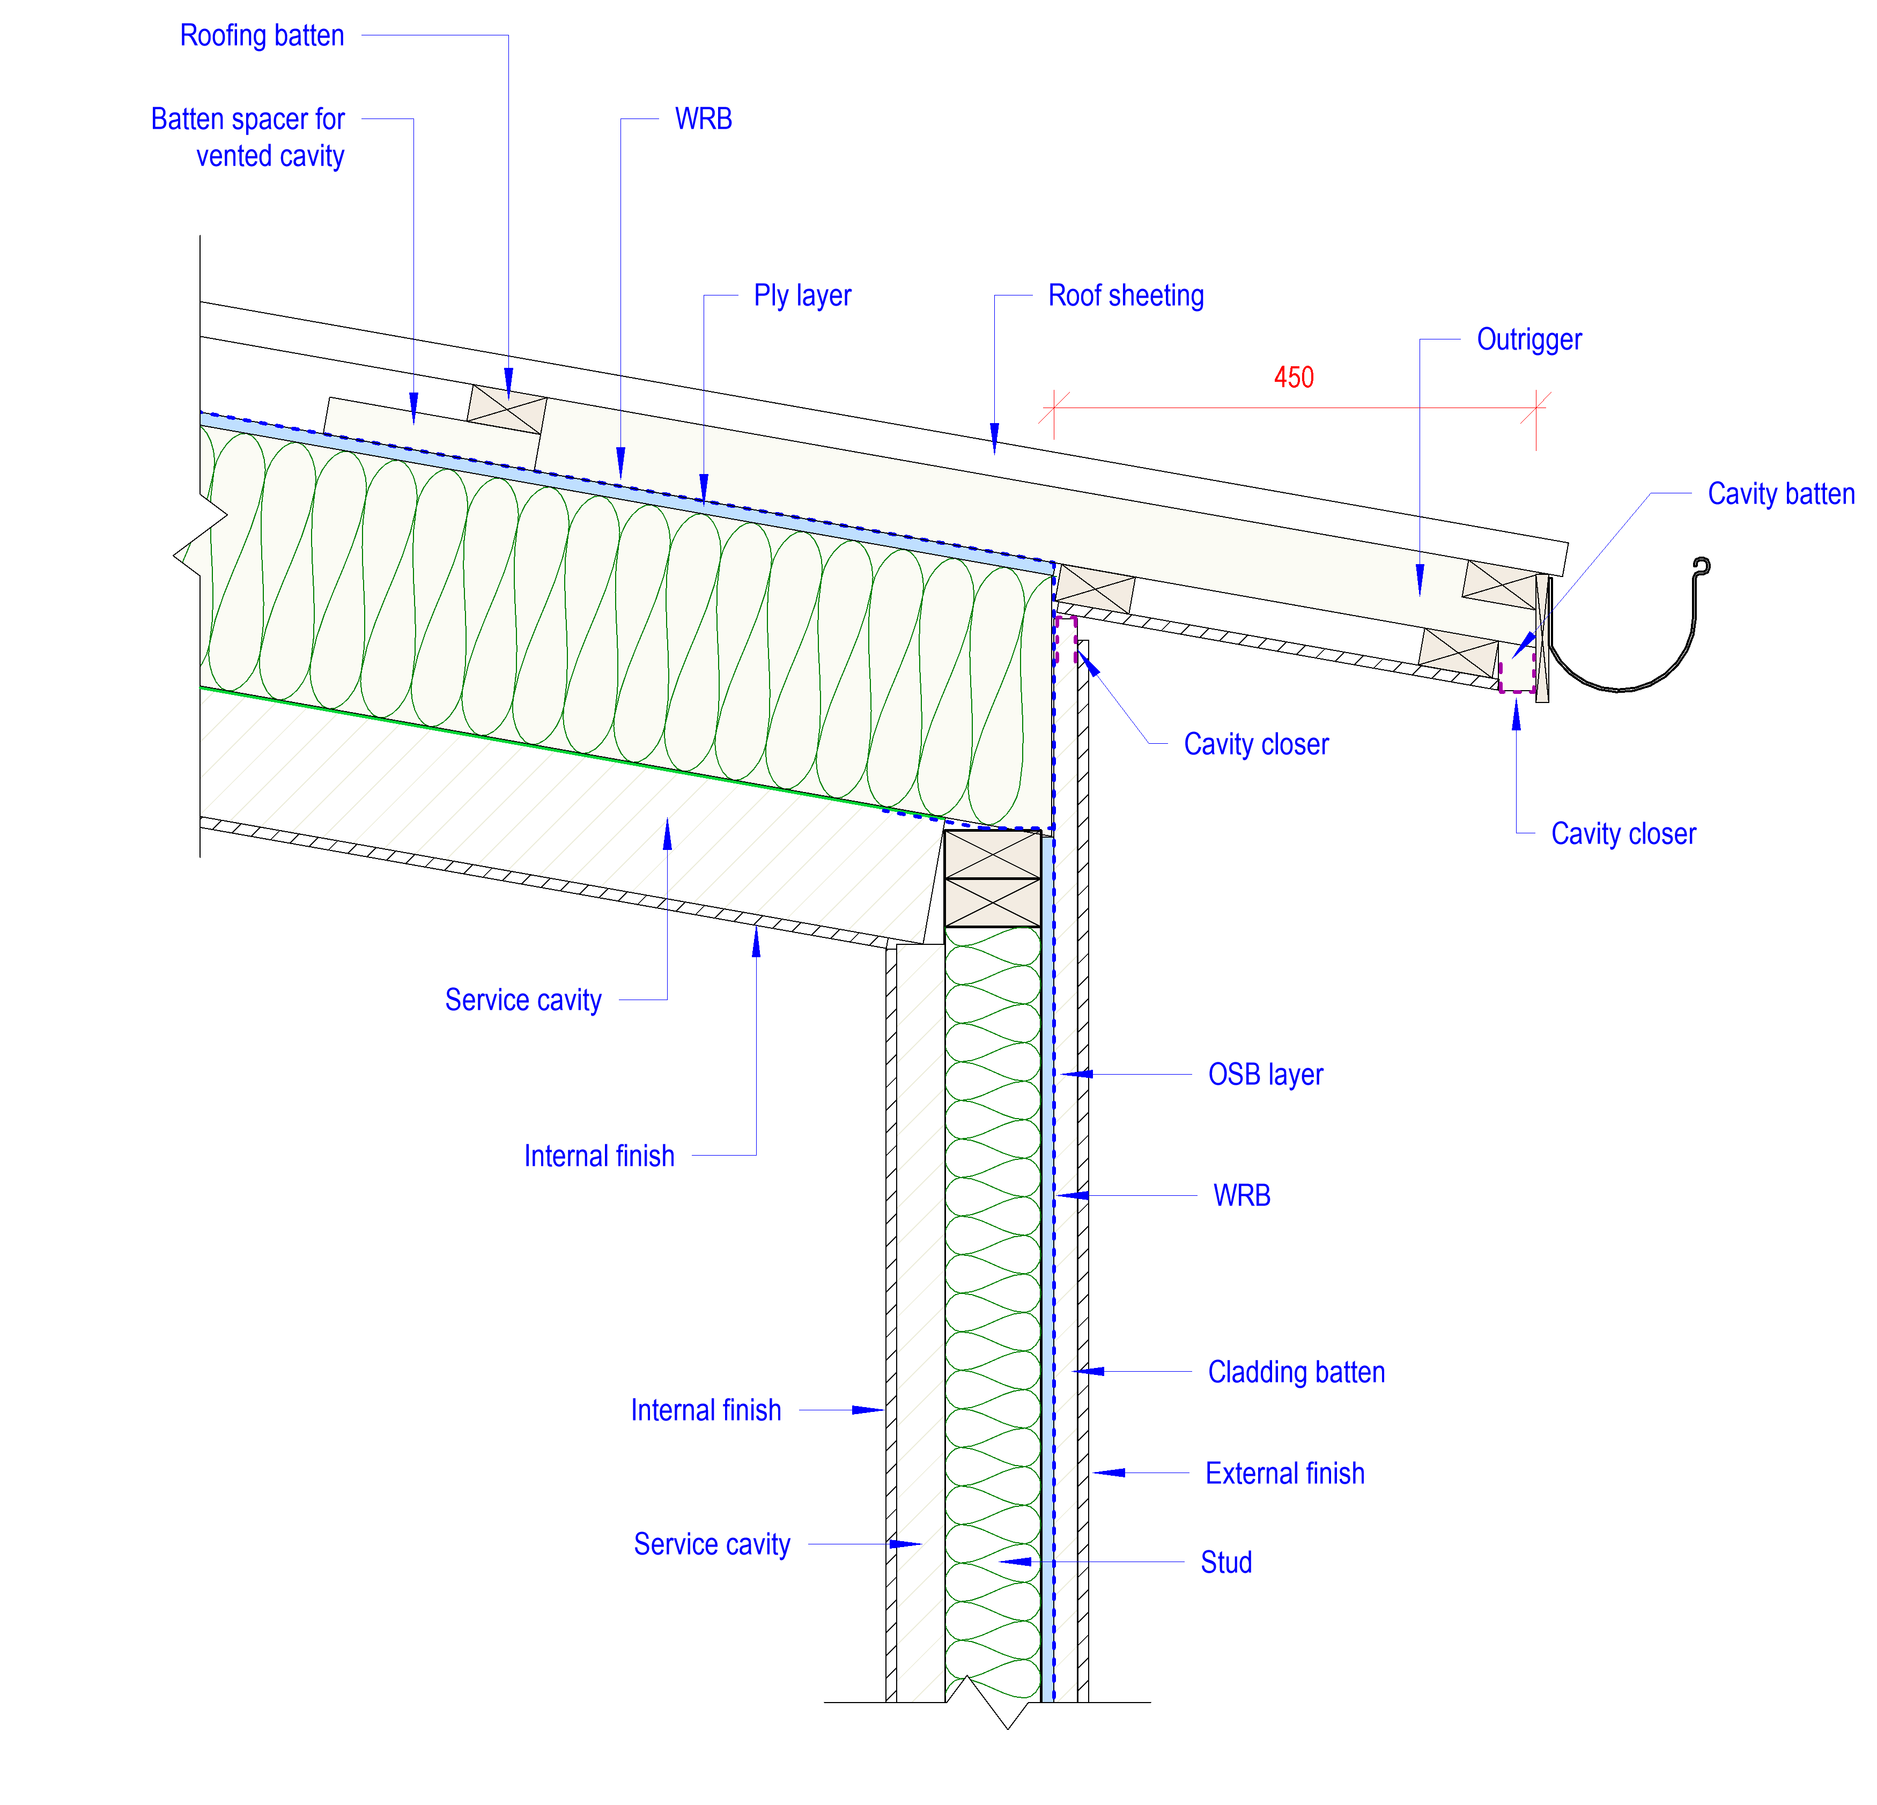
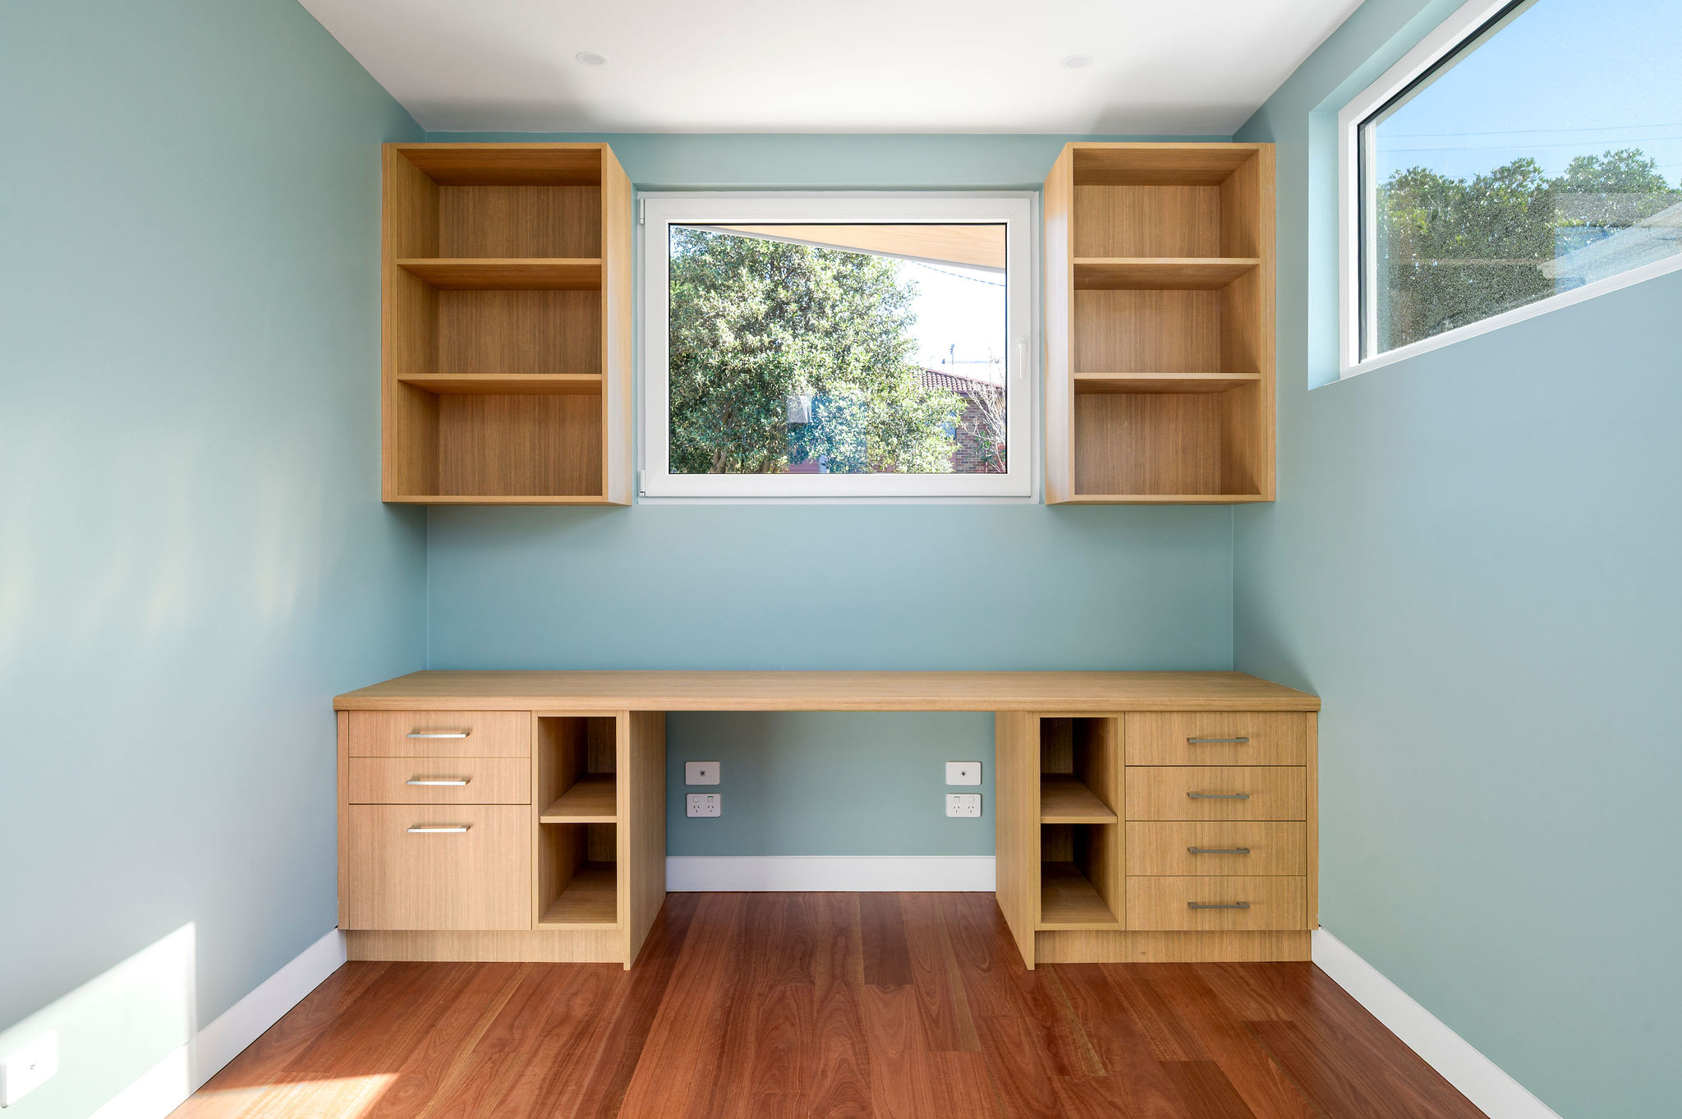
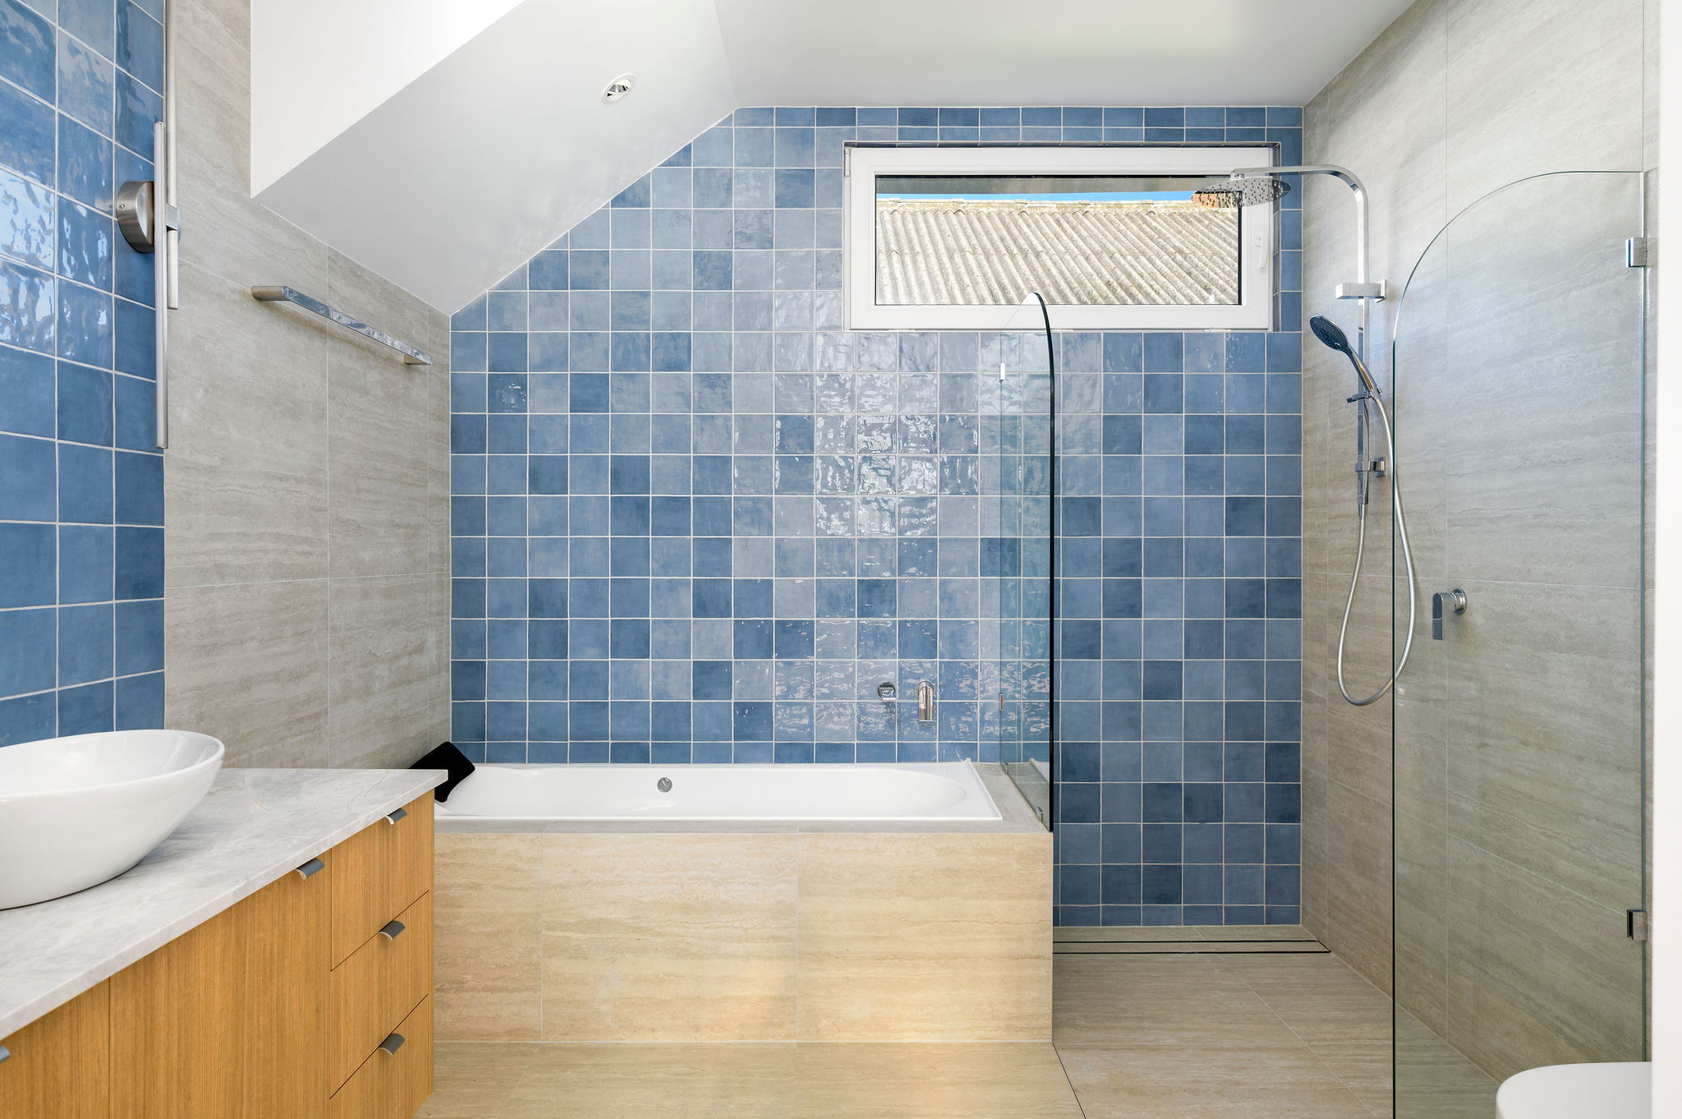
The home was designed toward the Passivhaus standard, with a strong focus on airtightness, insulation, thermally broken double-glazed windows, solar control, mechanical ventilation and low operational energy use. While the final airtightness result did not reach the Passivhaus certification target, it still achieved an excellent result by Australian residential standards and performs as a highly efficient, comfortable home.
A large rooftop solar system, water-conscious drainage and durable Weathertex cladding support a home built to perform for the long term.
Gallery
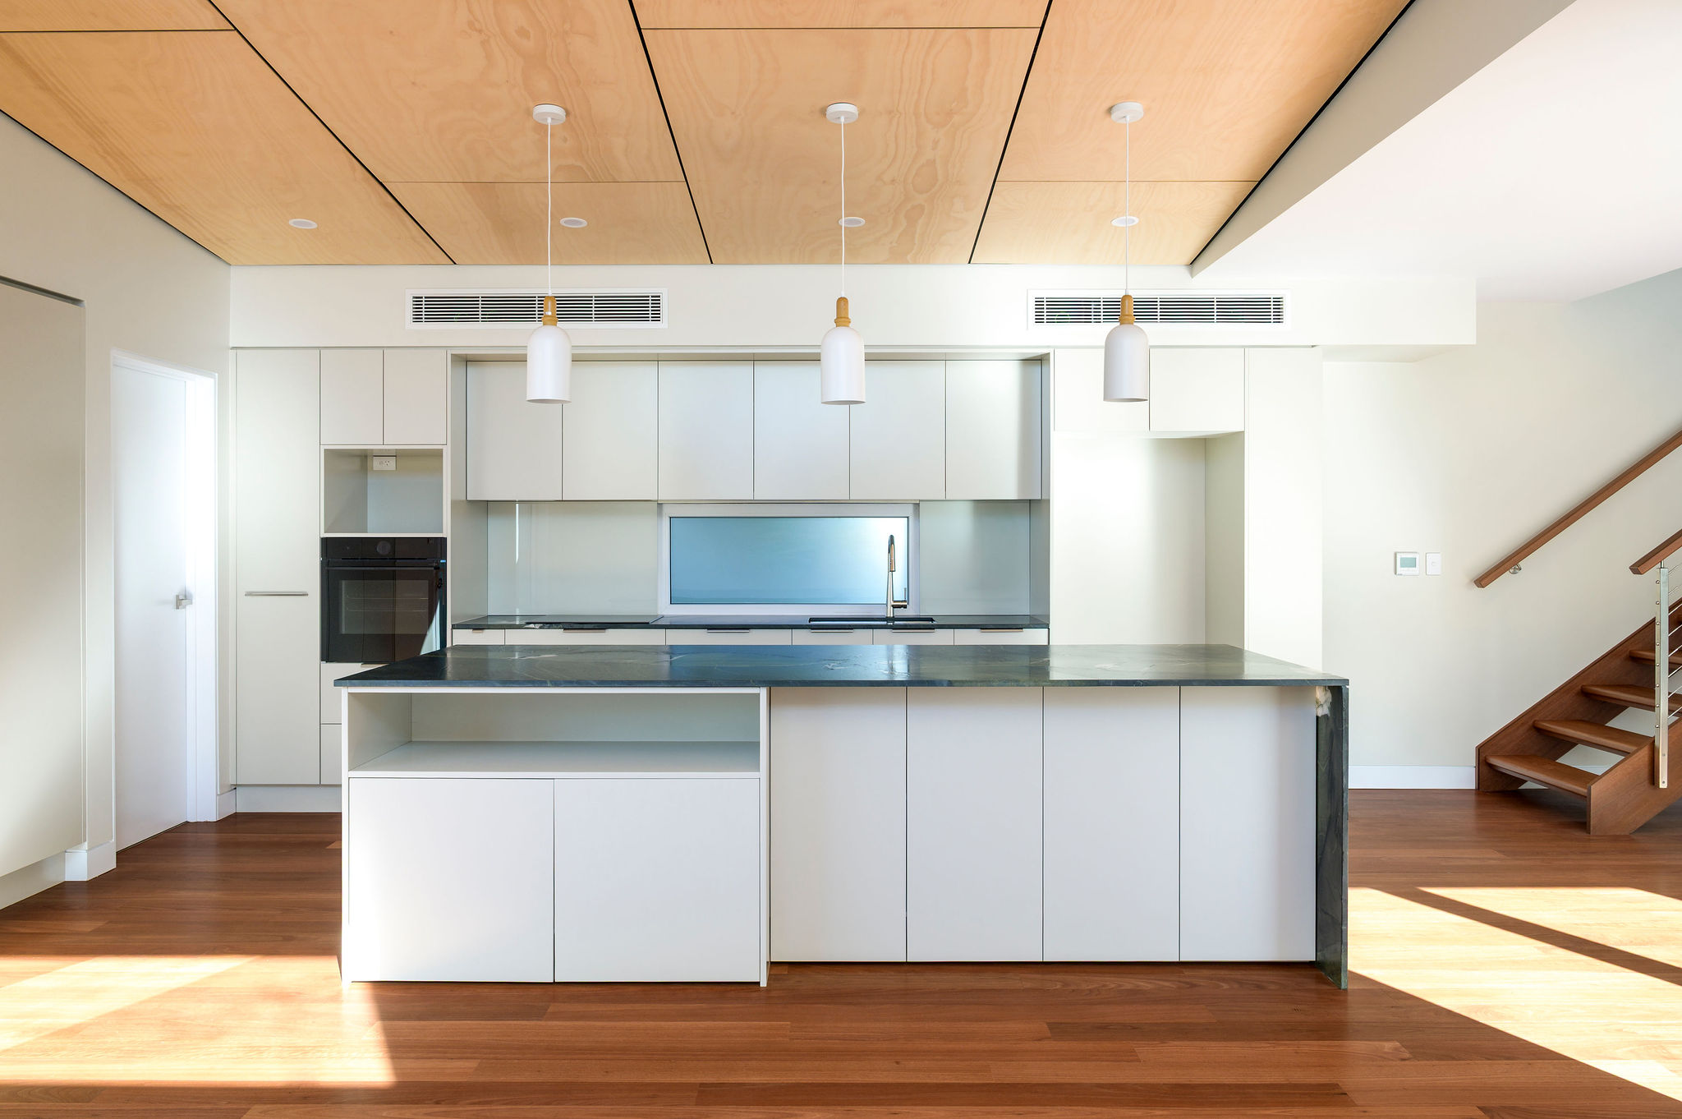
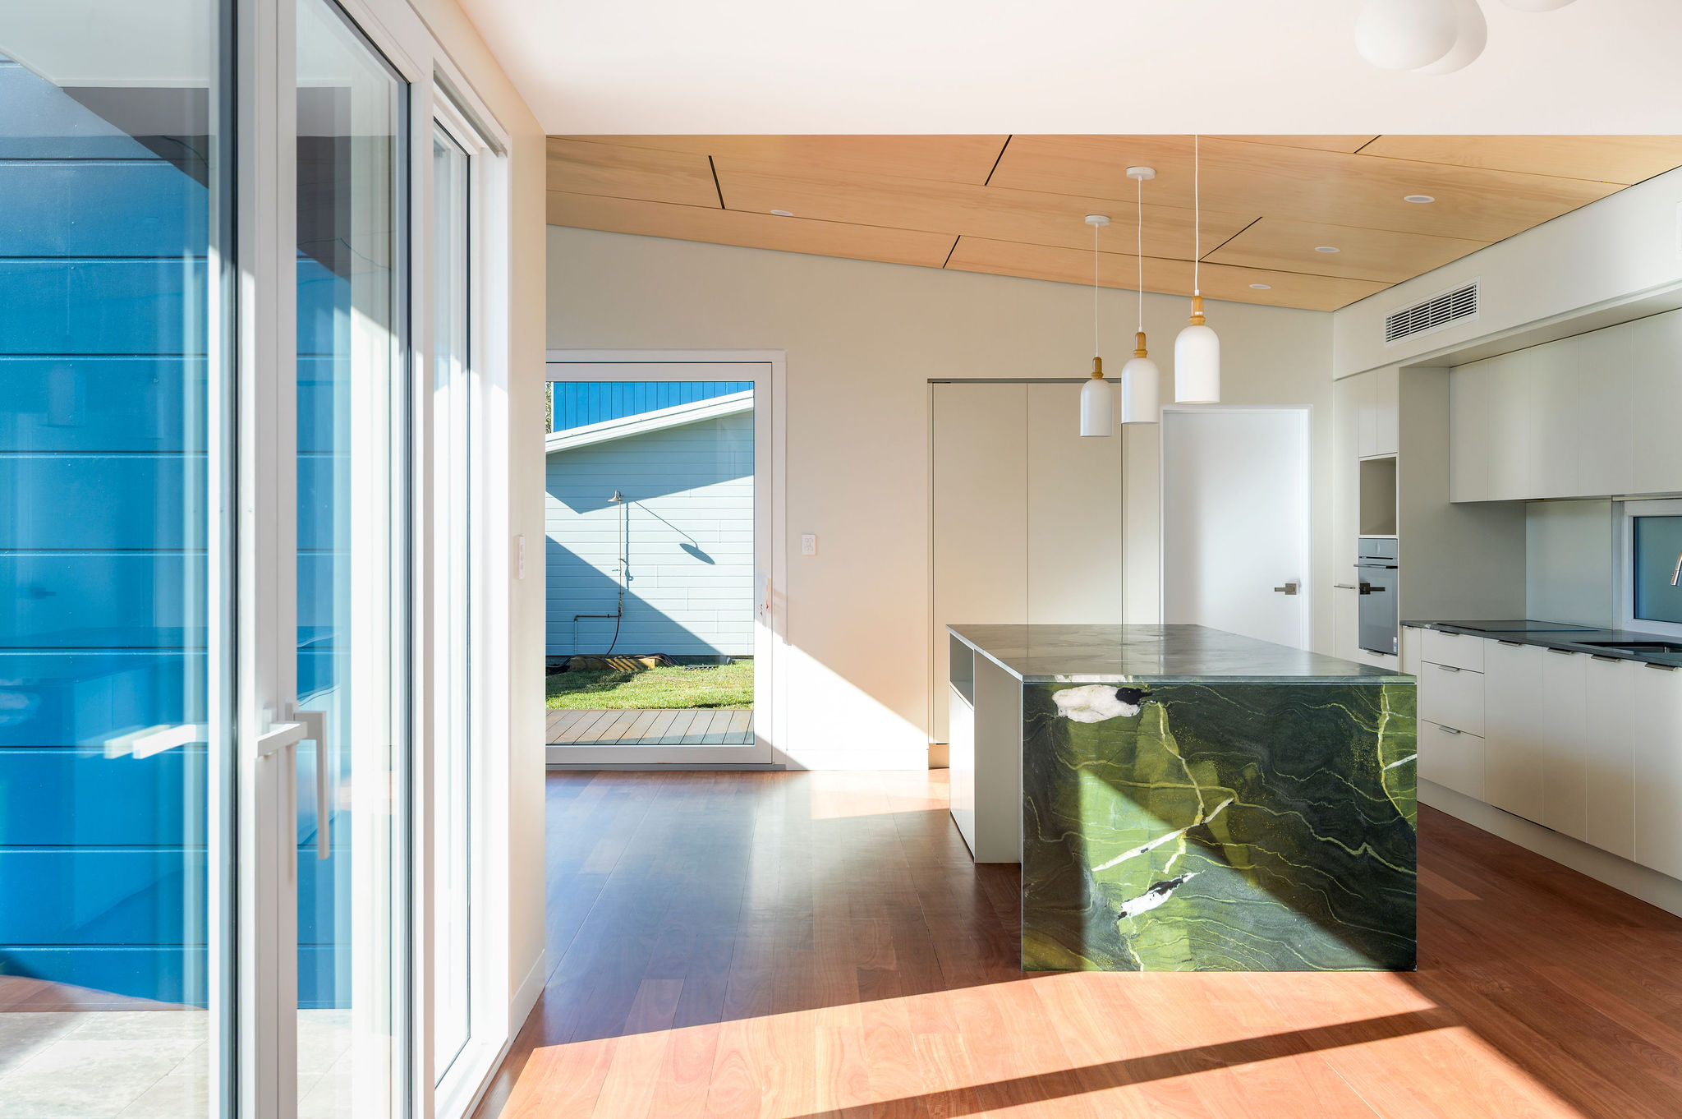
Built photography
Technical documentation
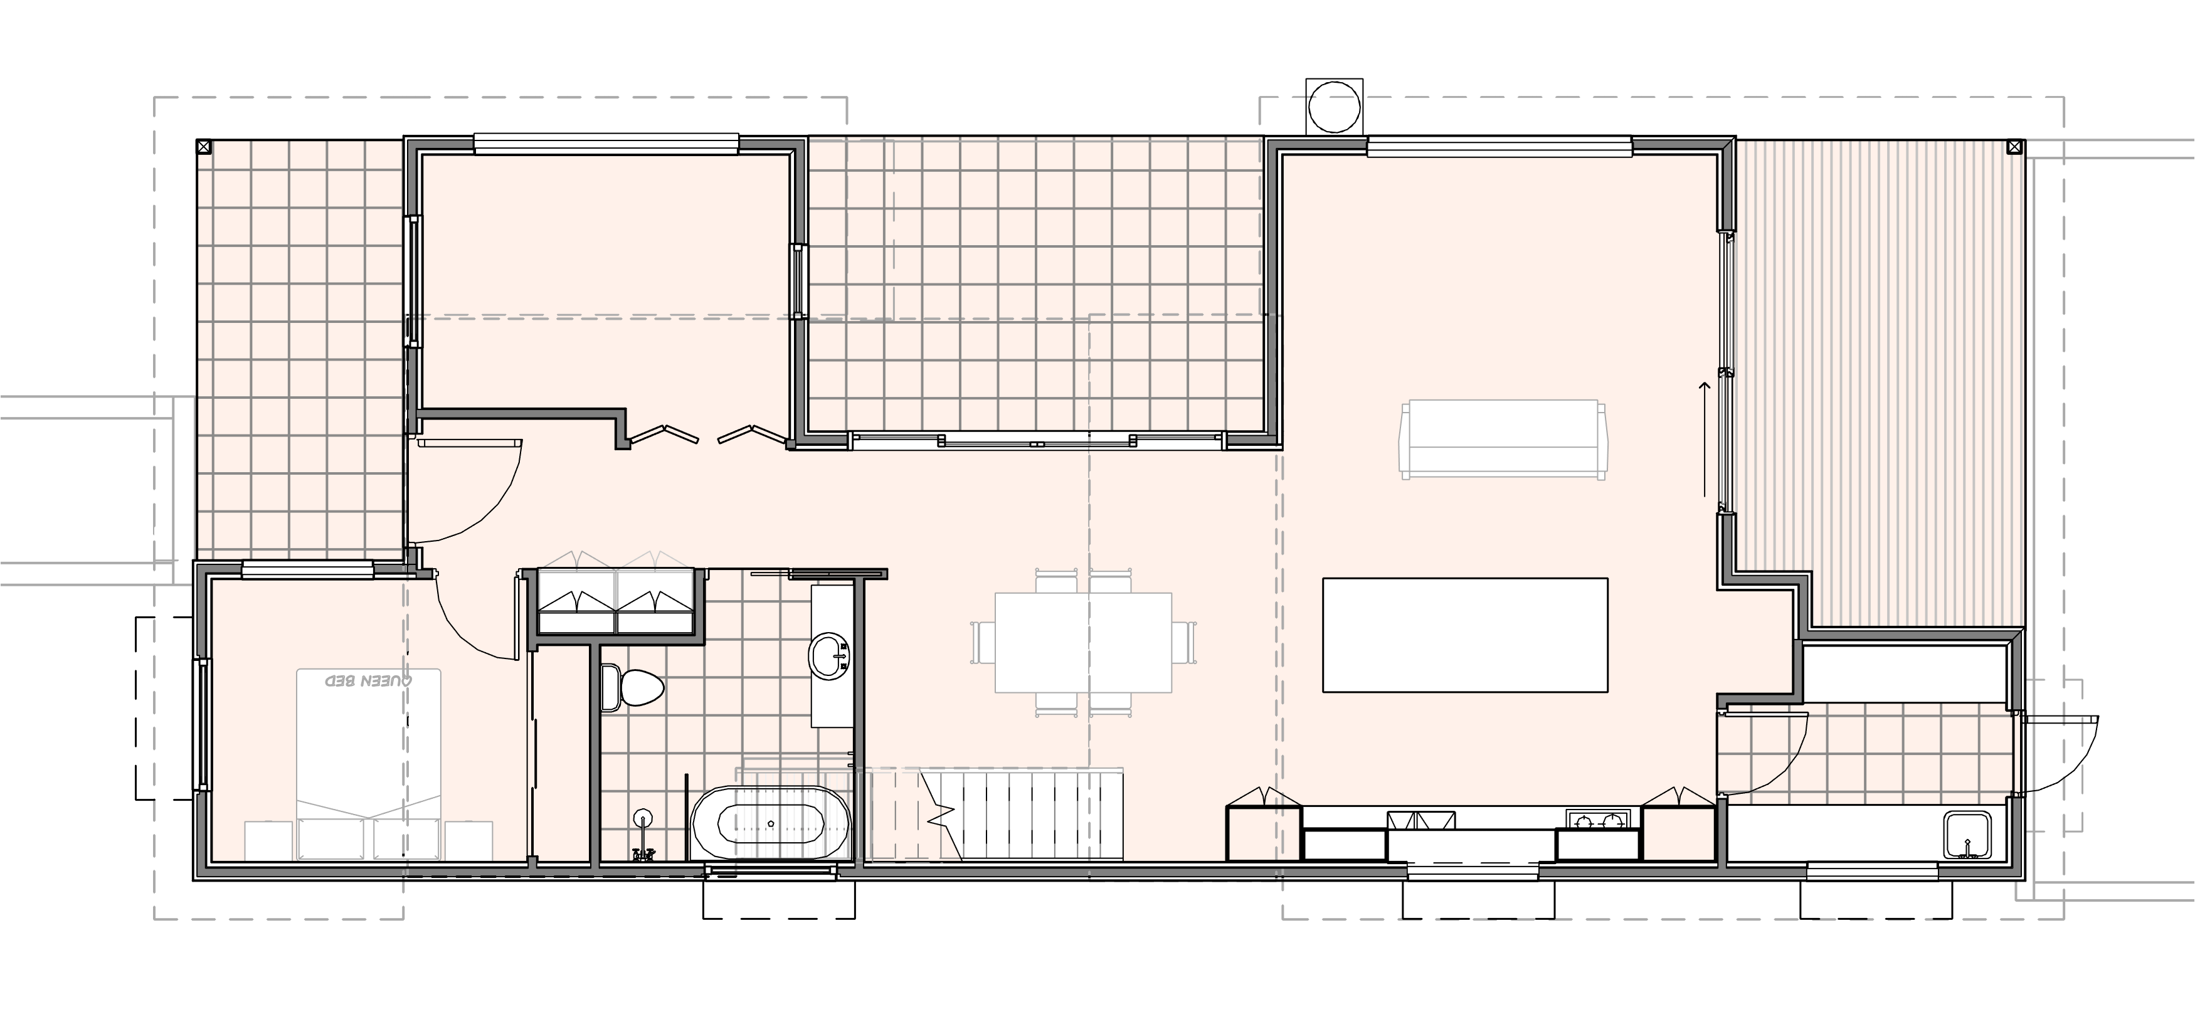
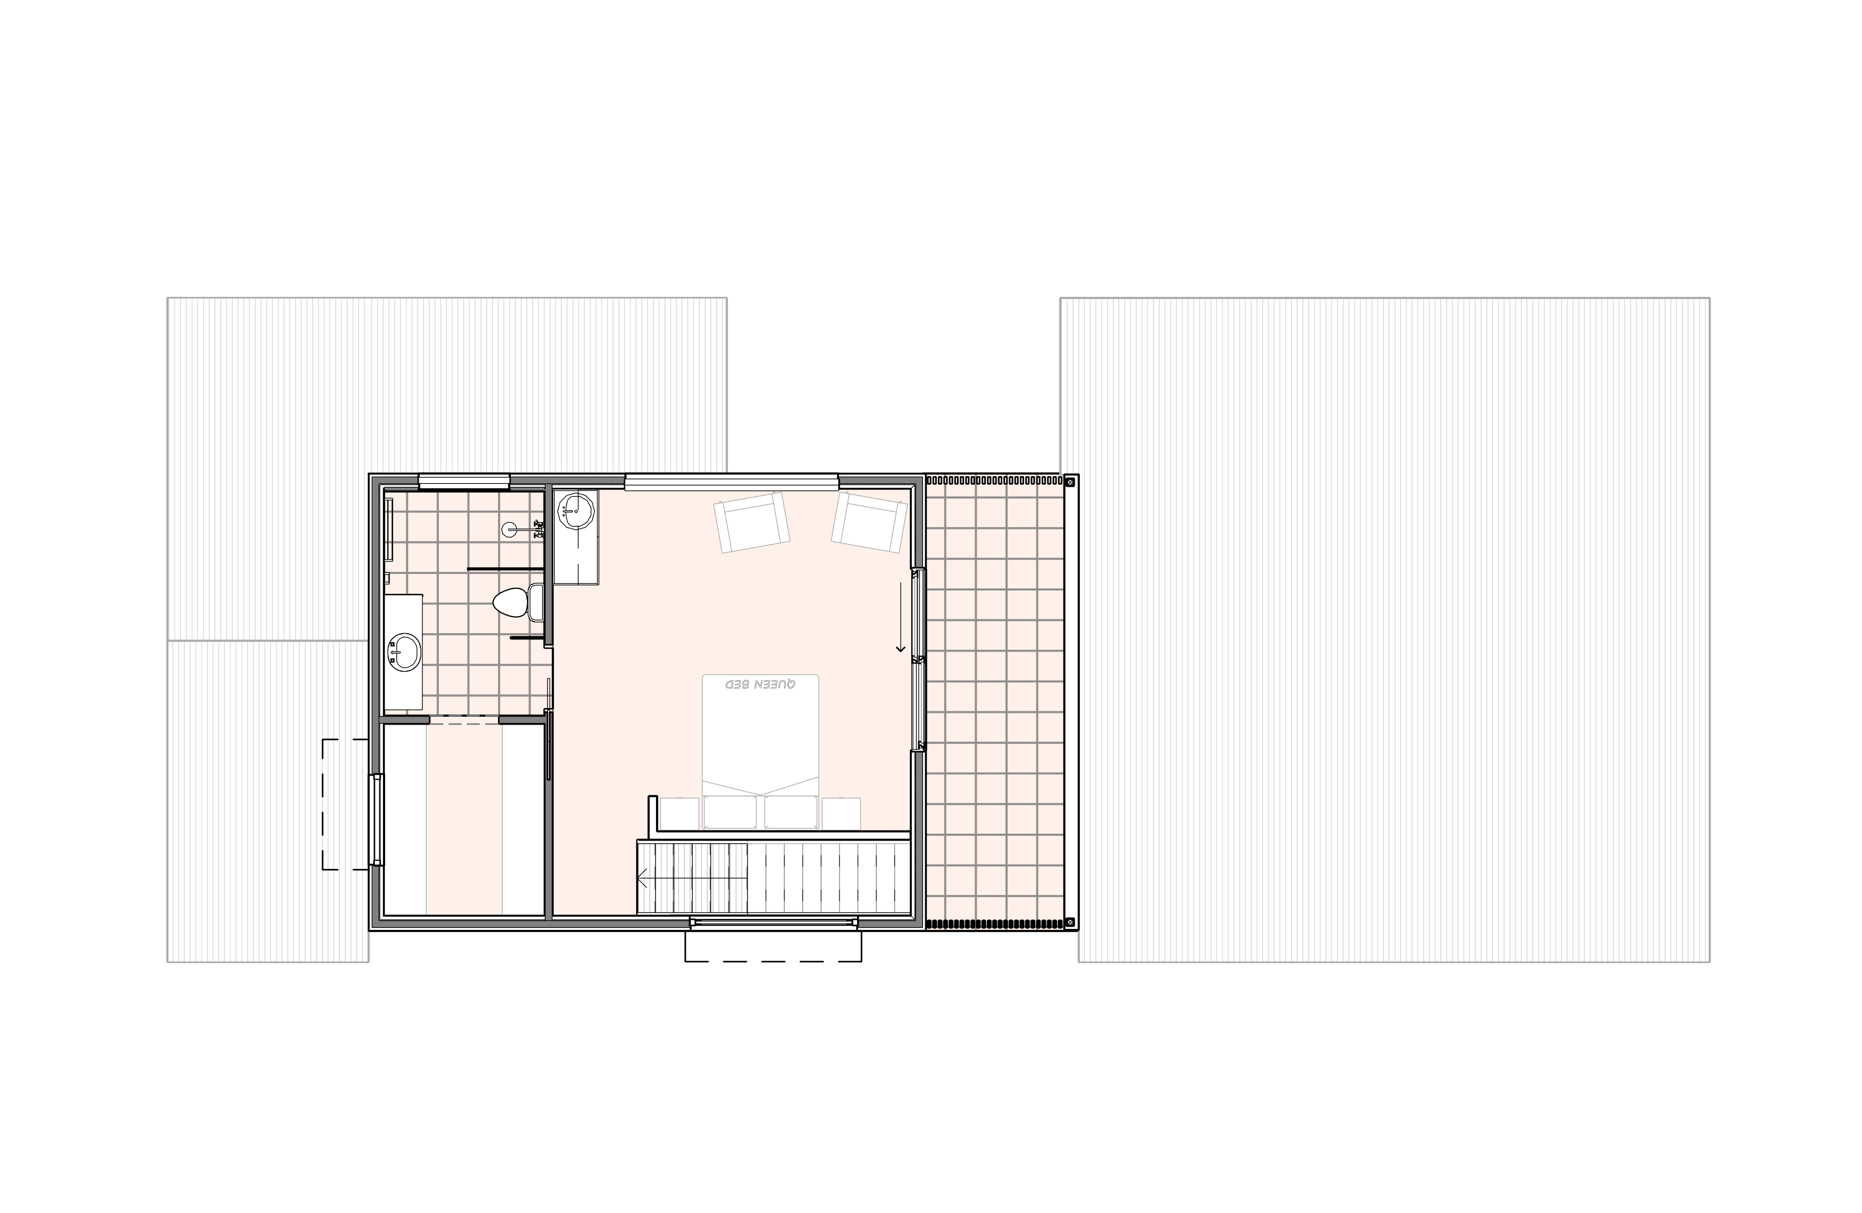
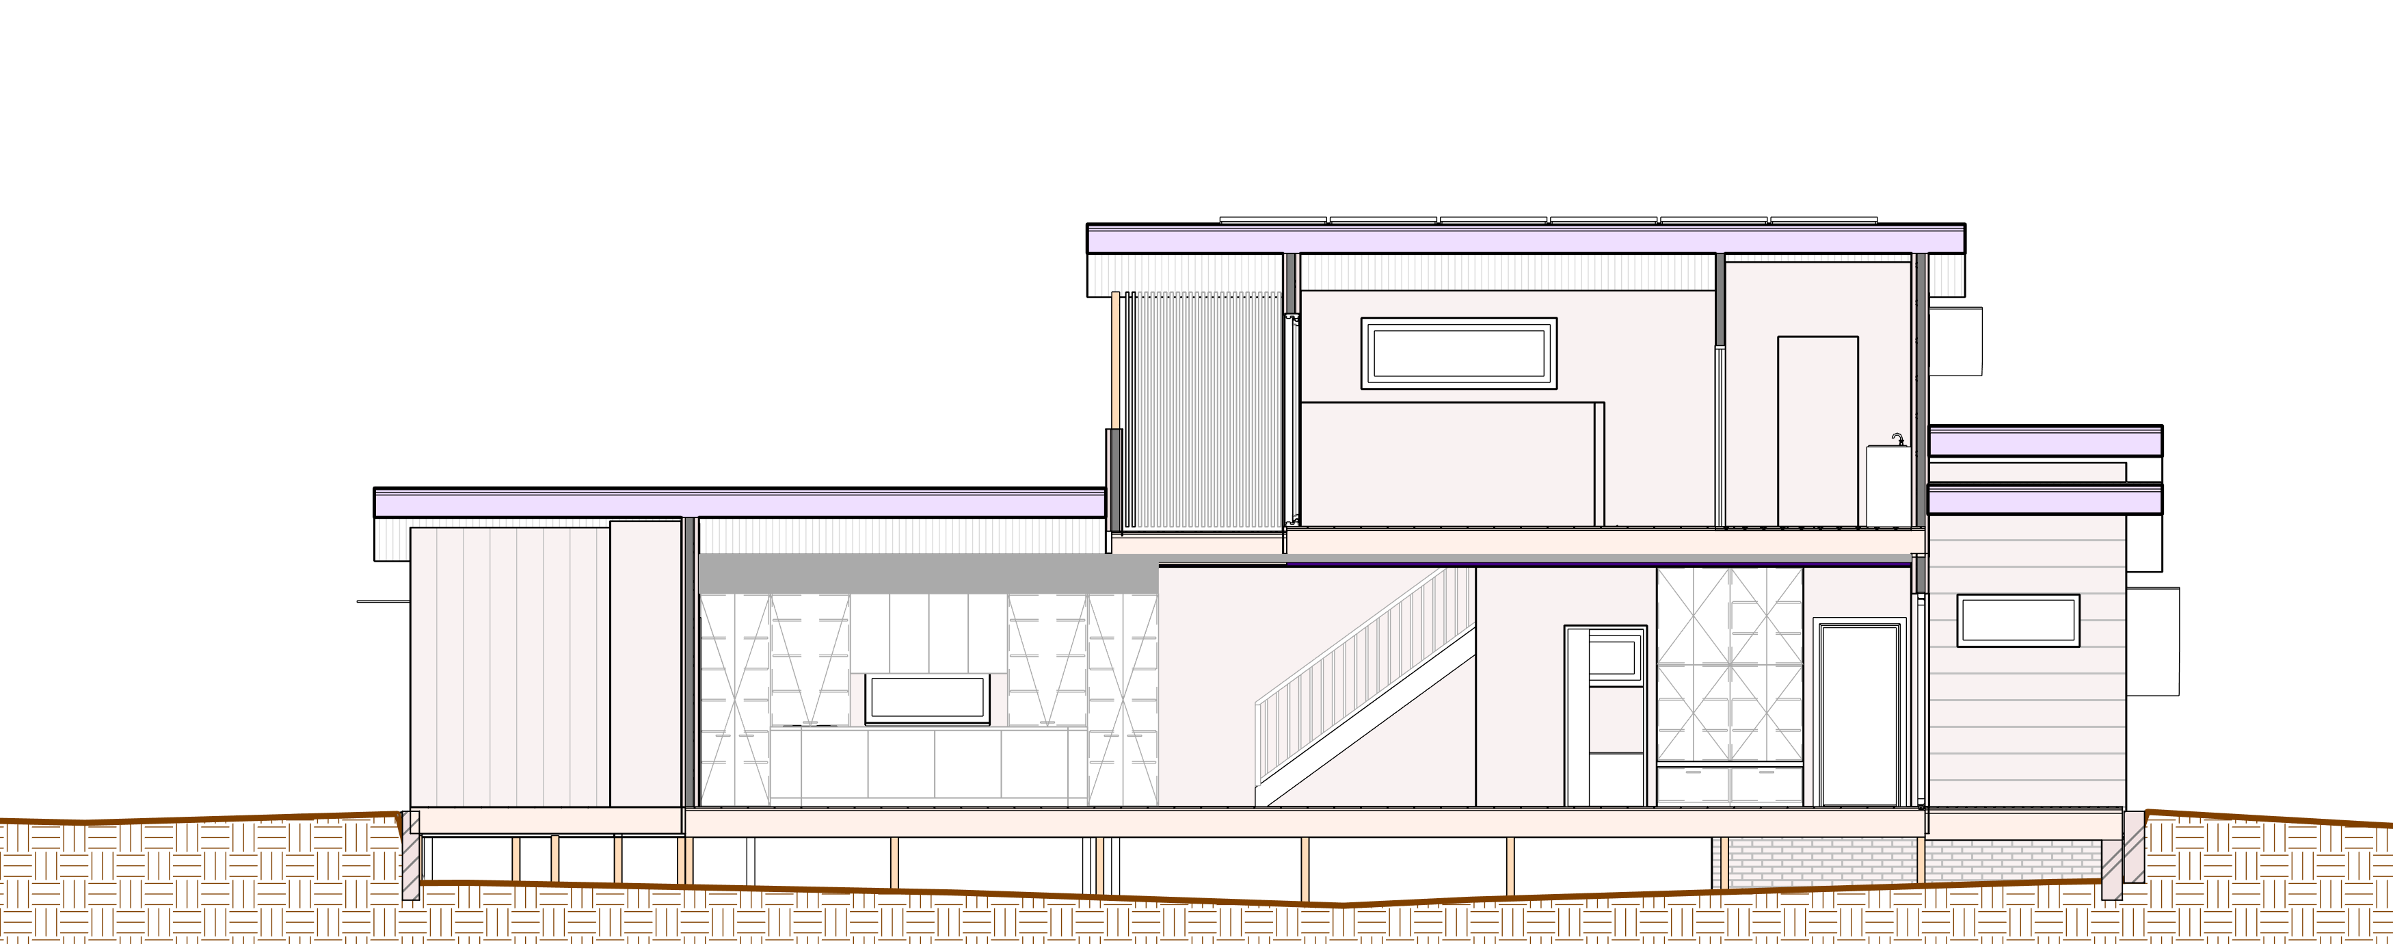
Technical drawings